


**CLOSING DATE WEDNESDAY 14TH OCTOBER AT 11AM**
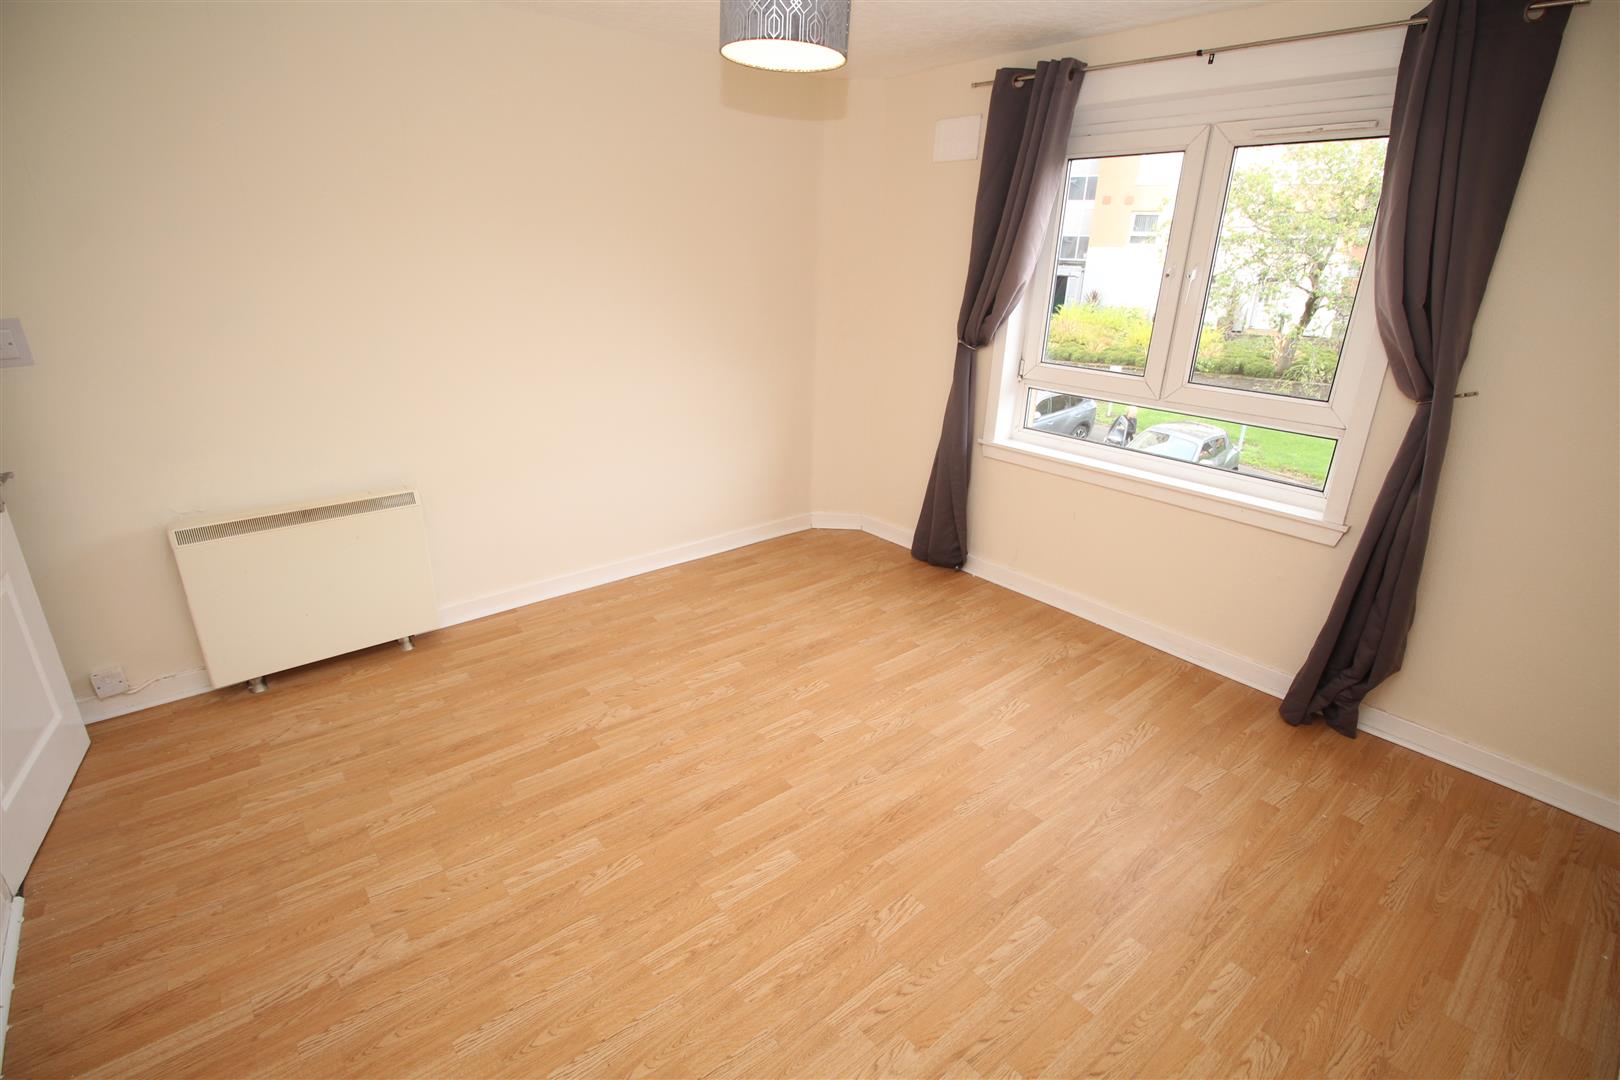
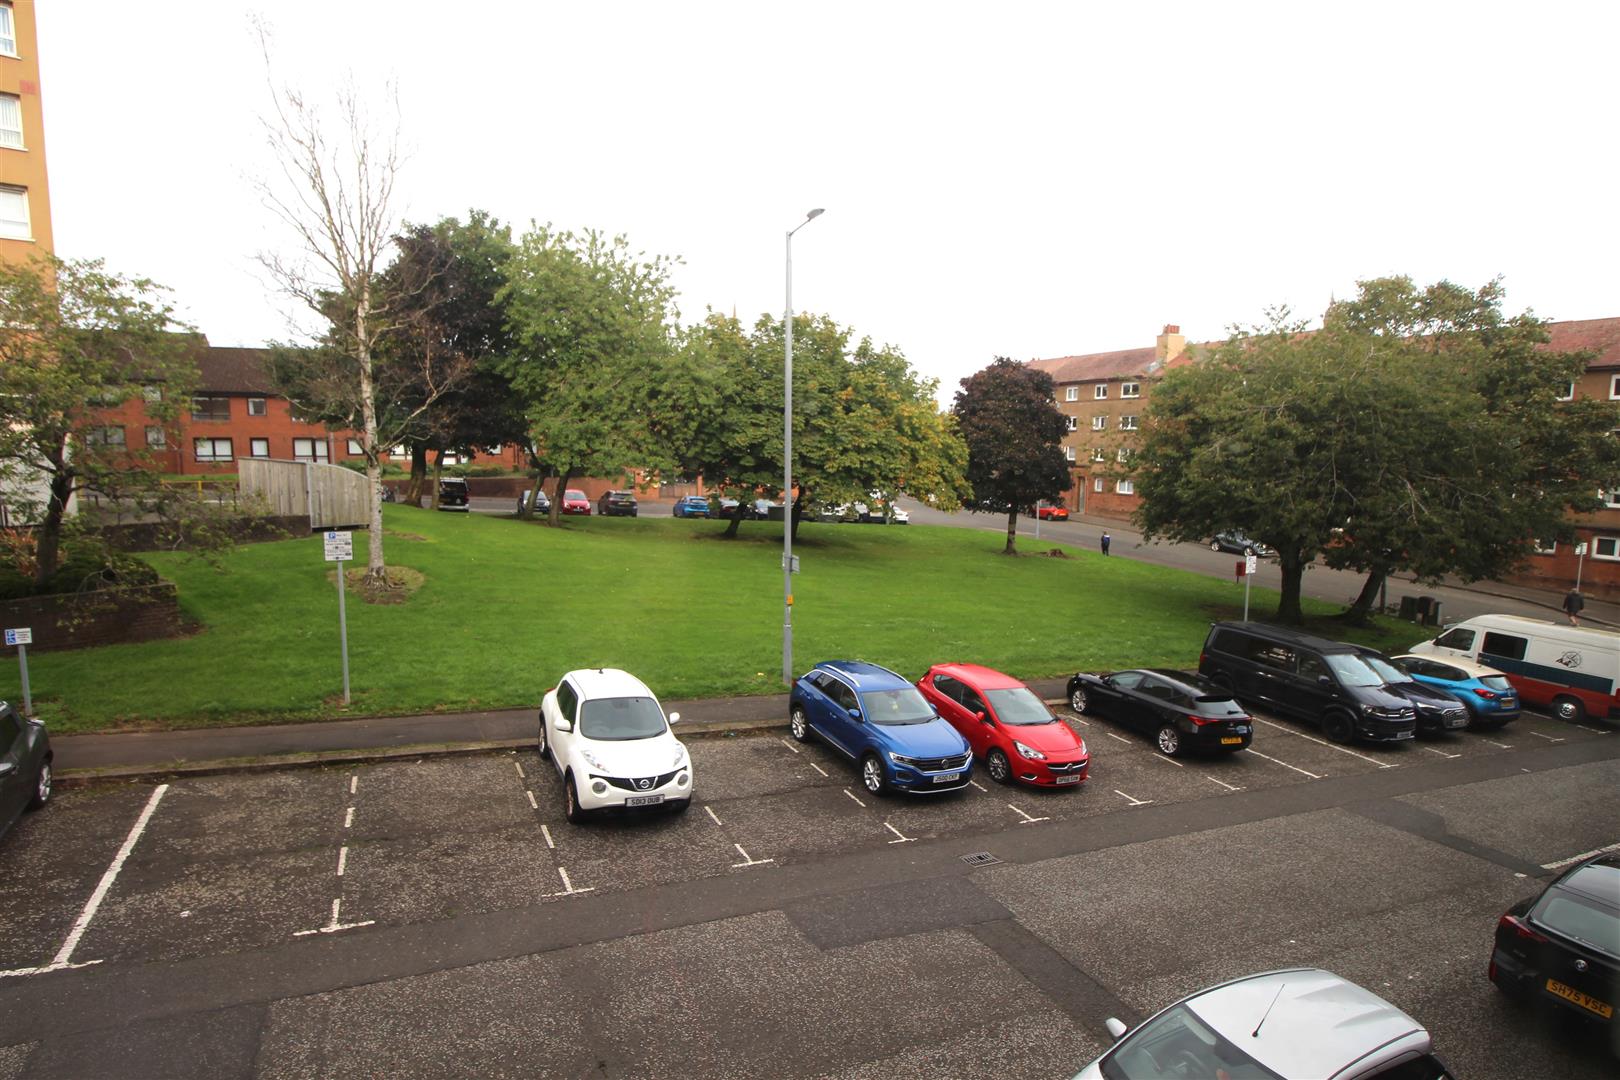
This bright two bedroom FIRST FLOOR FLAT lies within a popular central location offering front views towards parkland and trees. Conveniently situated for the town centre and transport facilities including Greenock West station.
Specification includes: double glazing, electric storage heating and laminate flooring. There is a shared rear drying area. Offers an ideal rental investment opportunity.
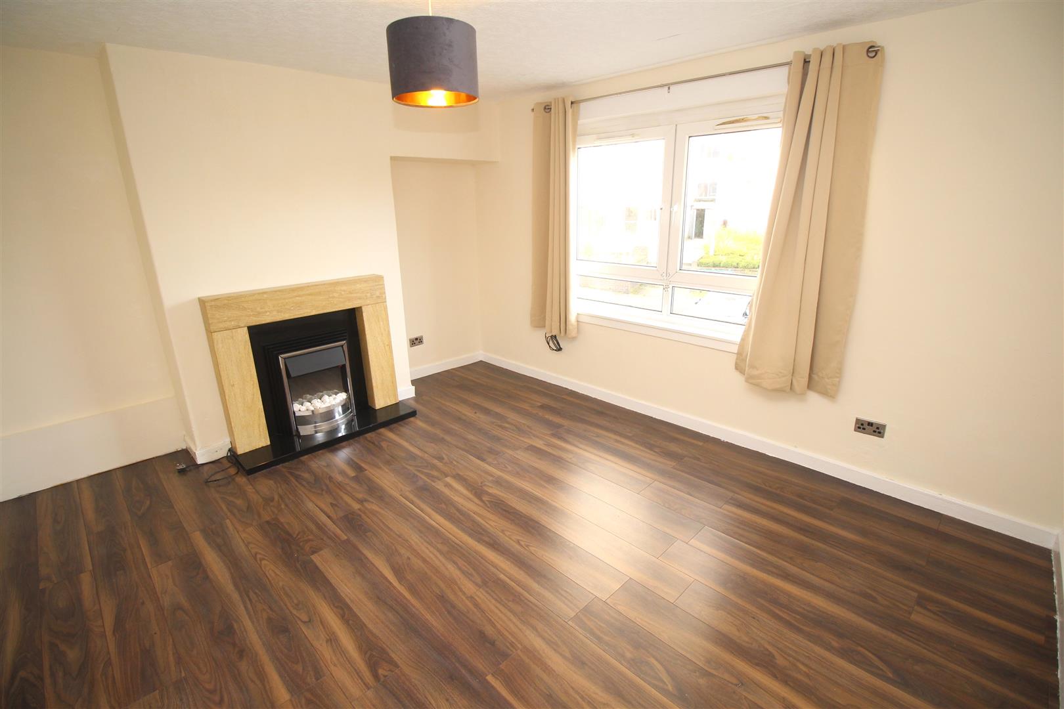
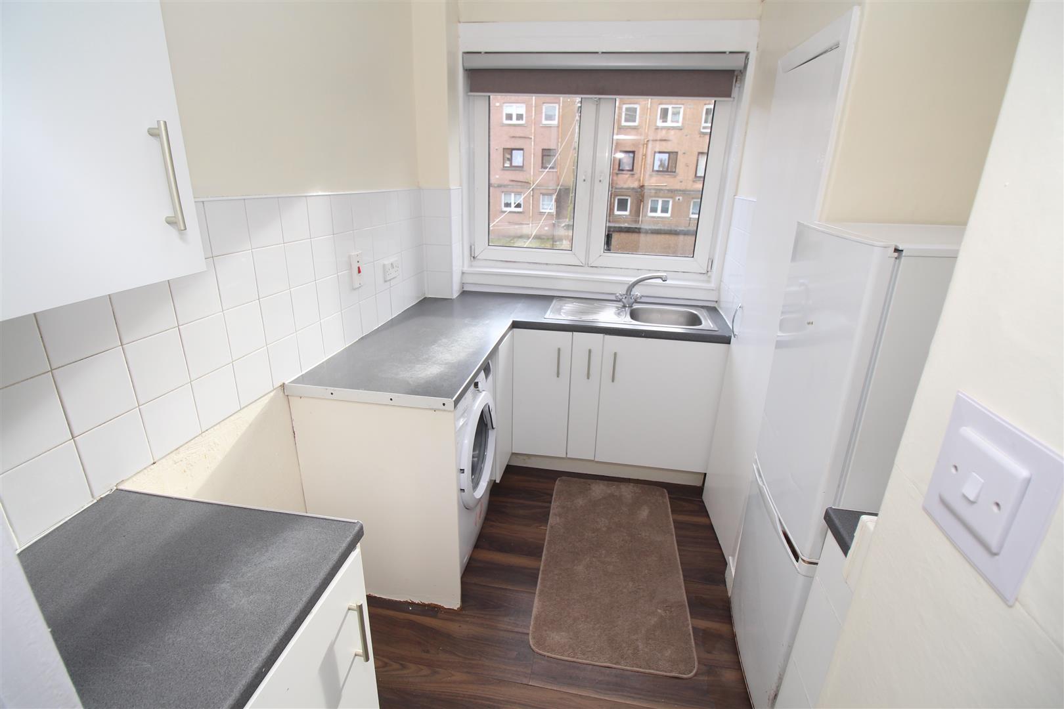
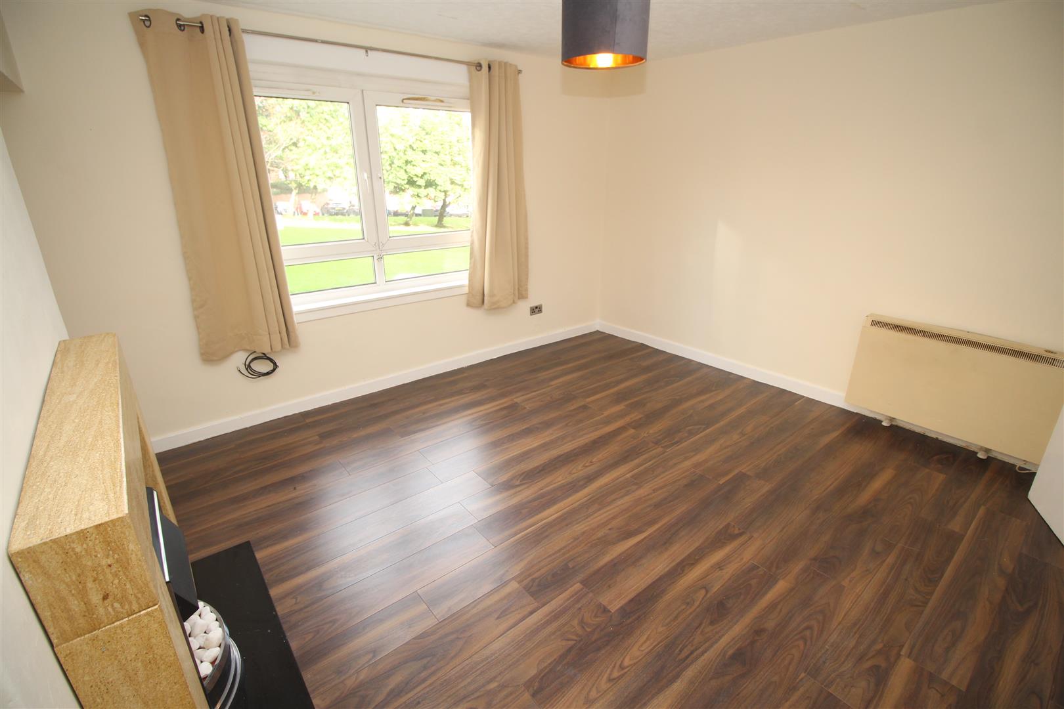
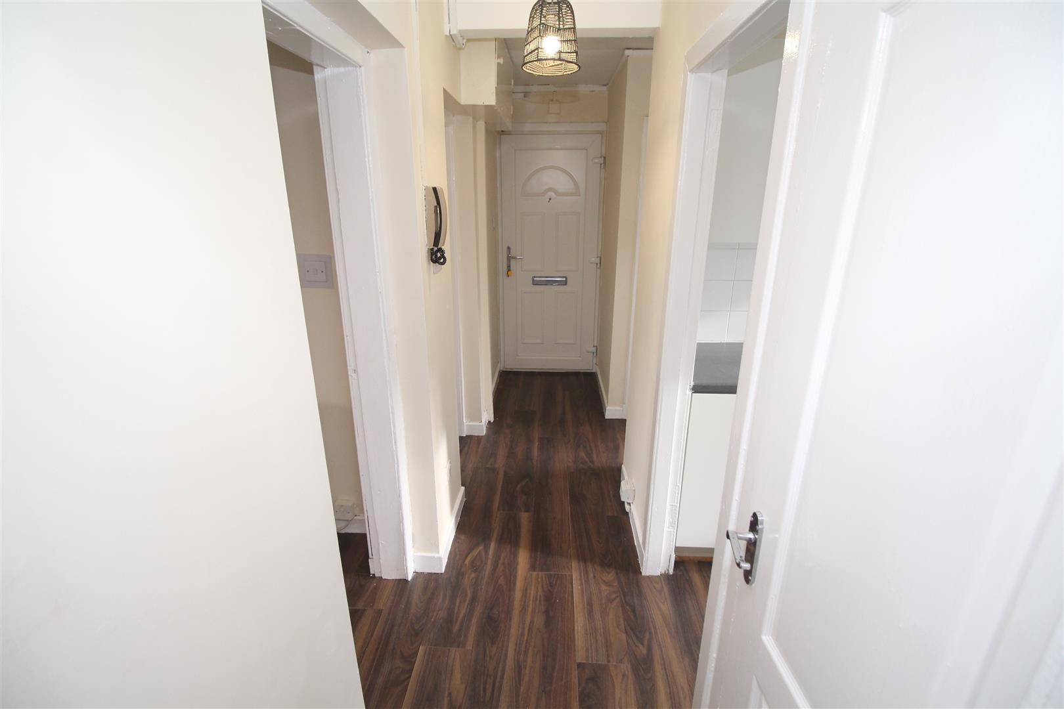
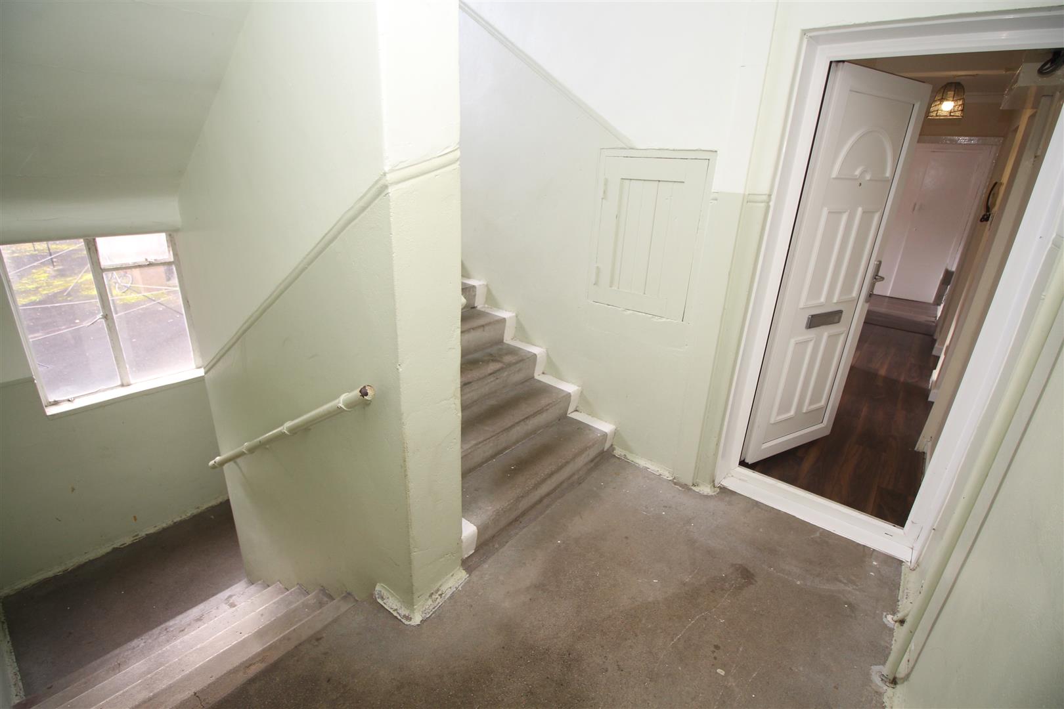
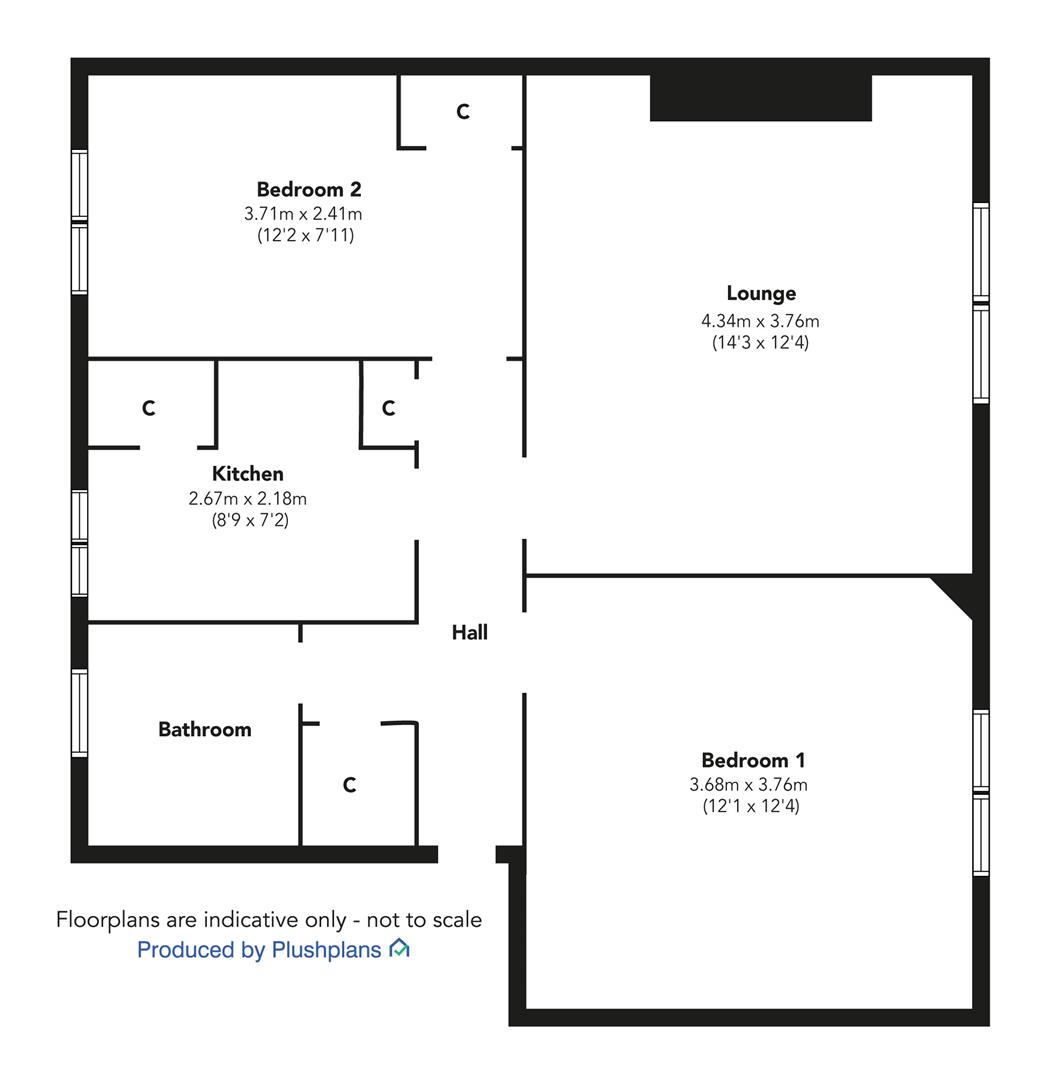
Apartments comprise: Entrance Hallway by UPVC double glazed door with two inbuilt cupboards. There is an airy generous sized front facing Lounge with fireplace and inset electric fire. The Kitchen with rear window features white fitted units, grey toned work work surfaces and splashback tiling. Appliances include: washing machine and fridge/freezer.
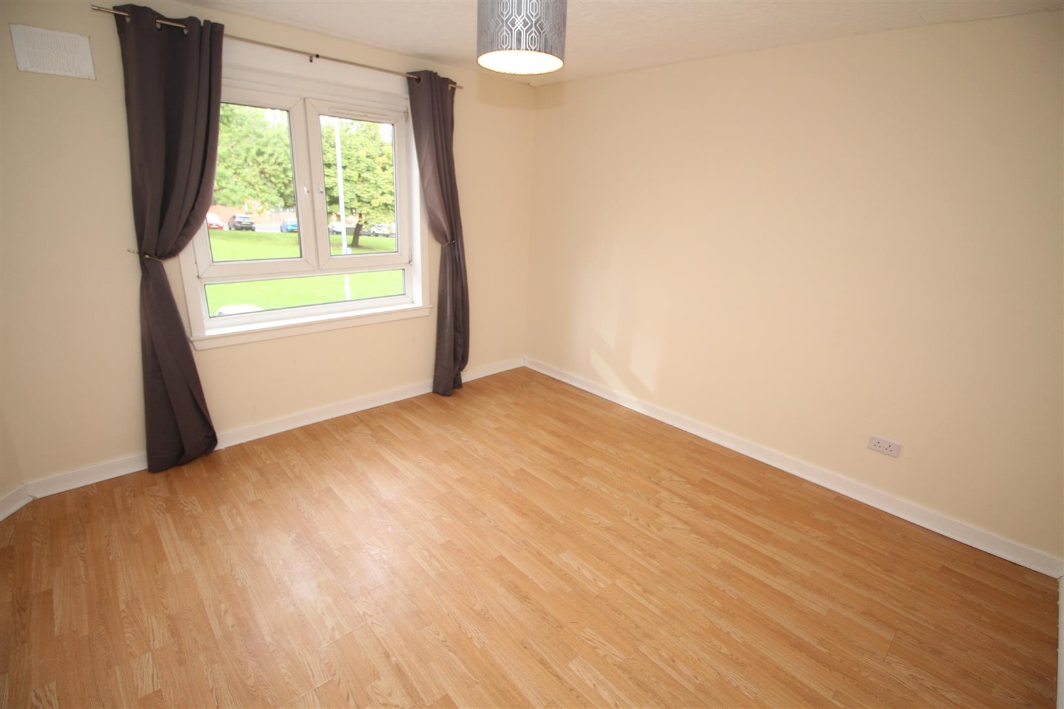
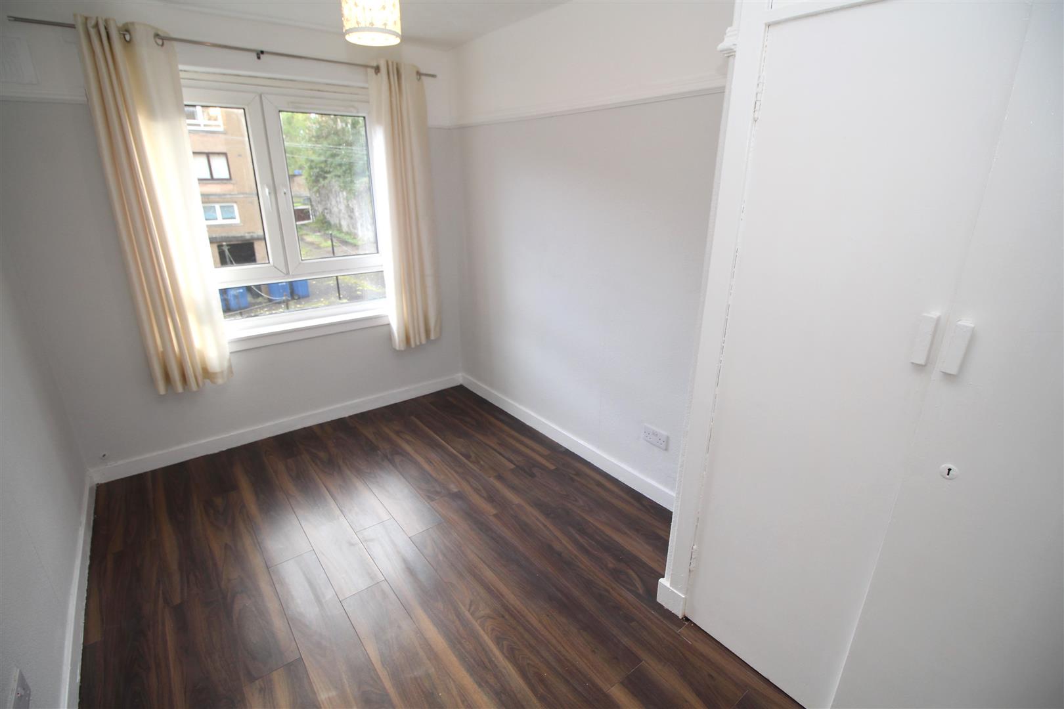
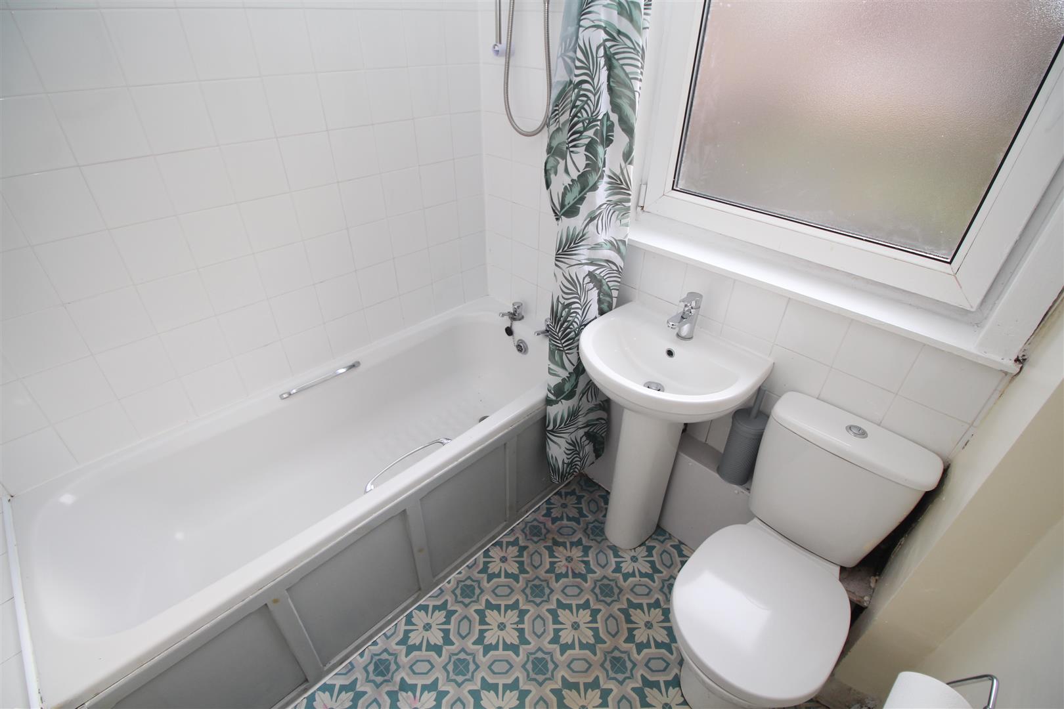
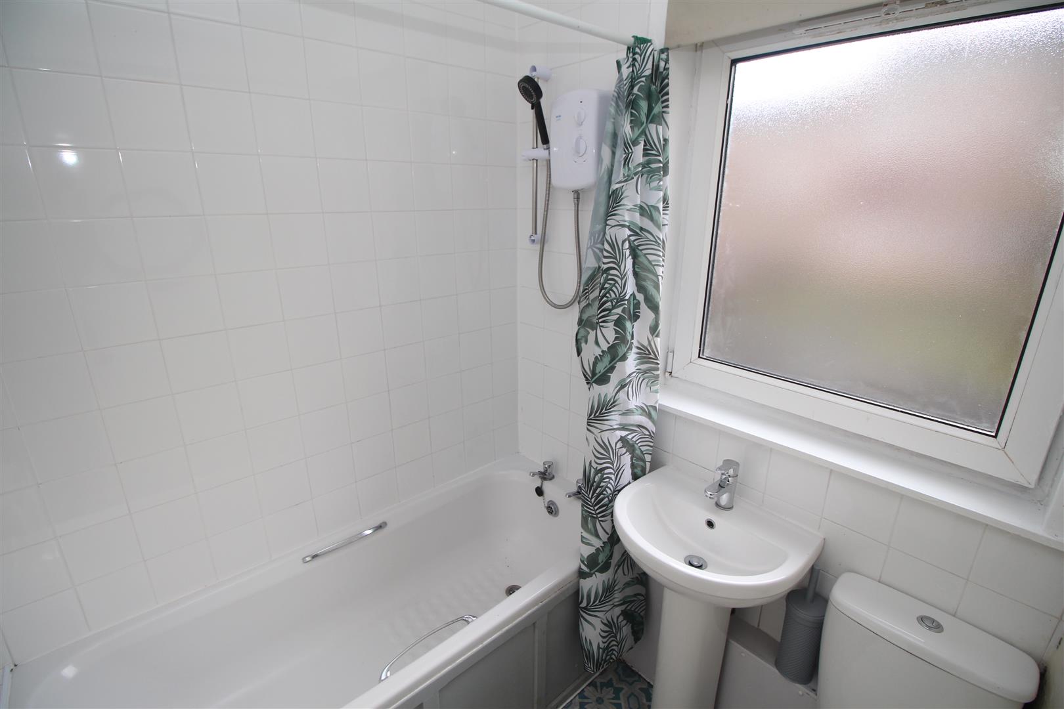
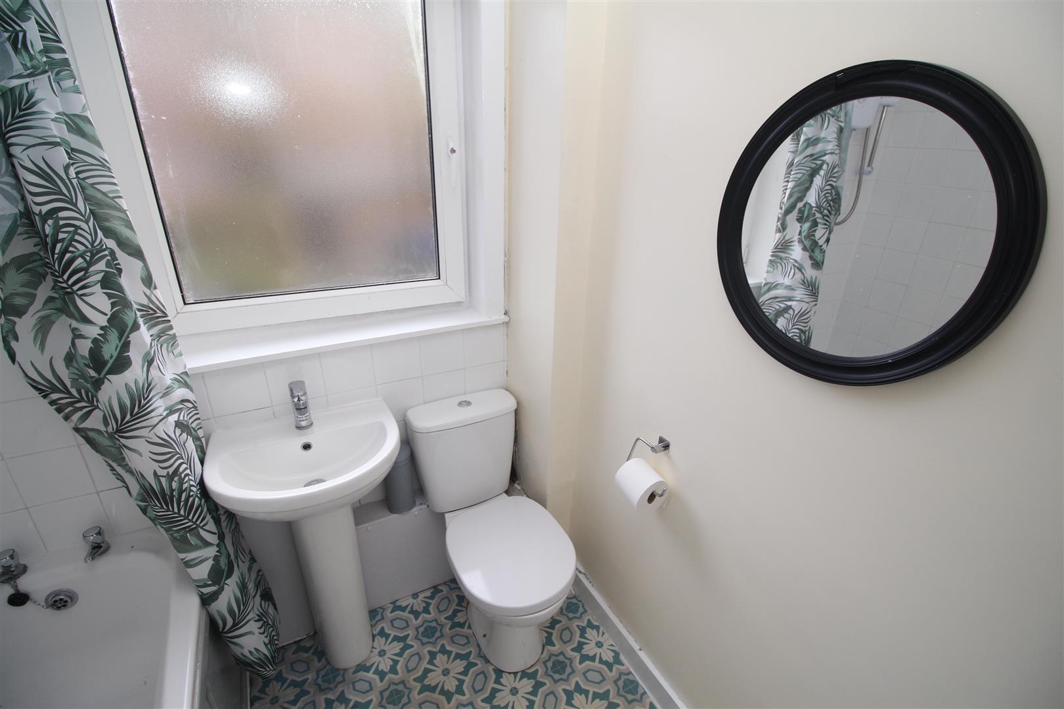
There are two Bedrooms. The Bathroom with rear window offers a three piece suite comprising: pedestal wash hand basin, wc and bath with “Triton” shower. There is partial wall tiling.
Early viewing is recommended for this affordable home. EPC = C.