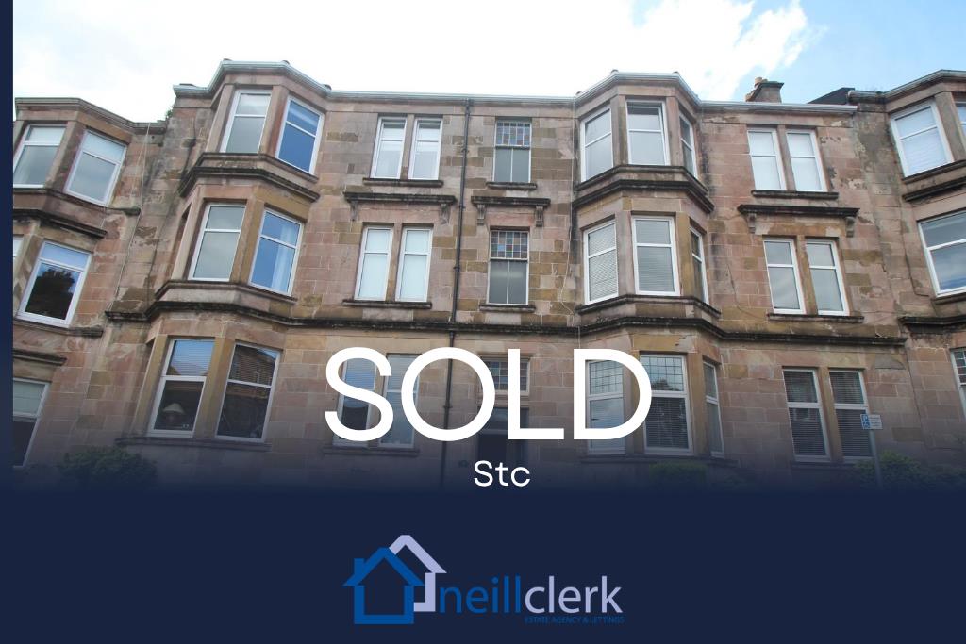
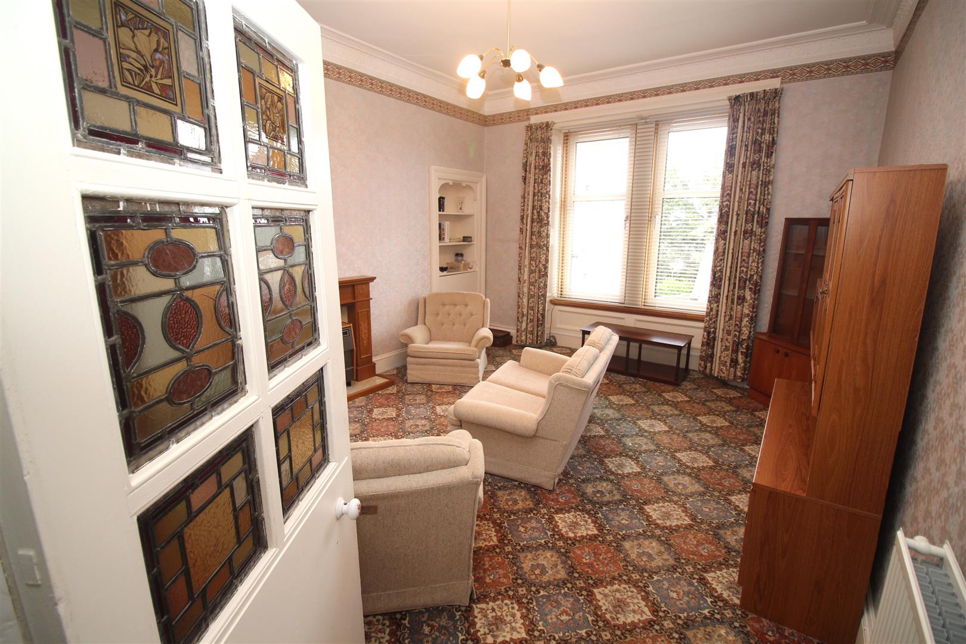
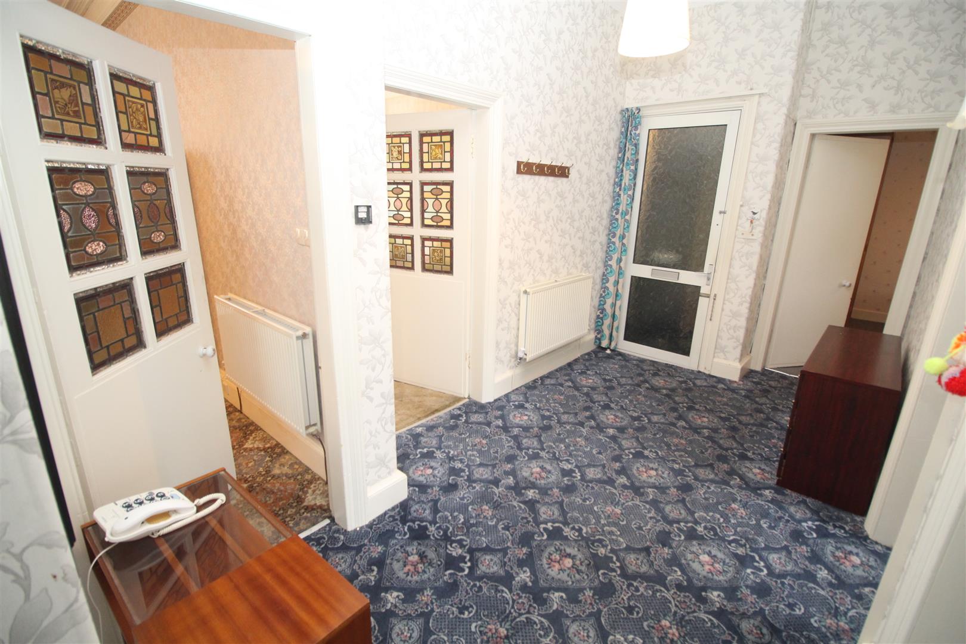
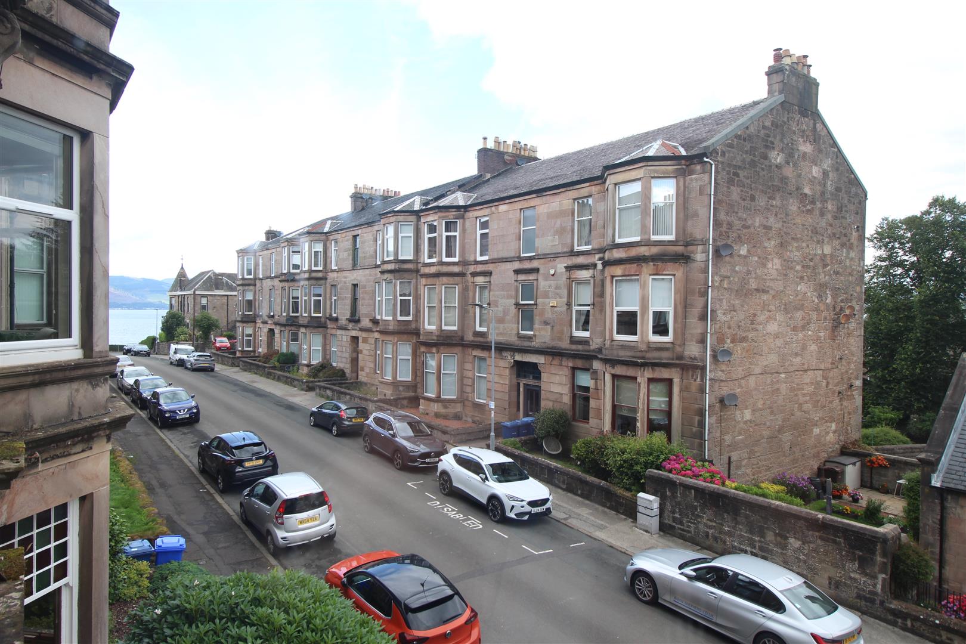
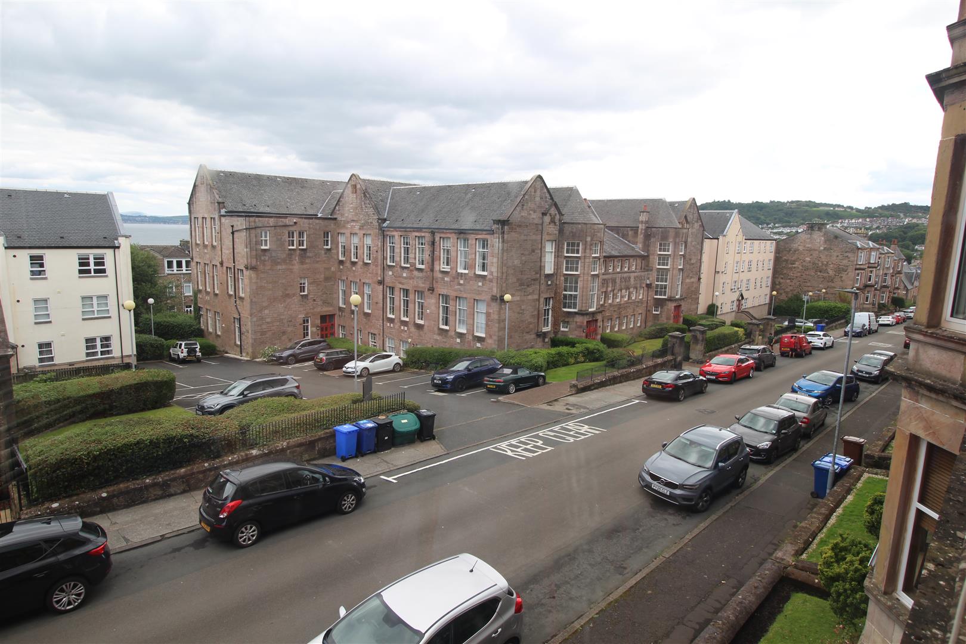
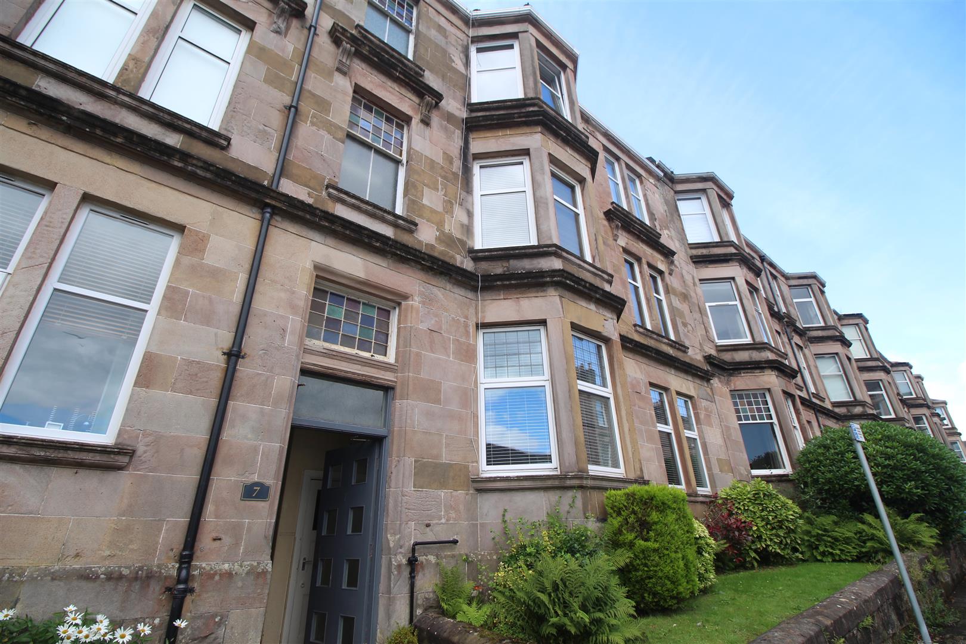


Occupying a desirable location this larger style three bedroom FIRST FLOOR FLAT would suit a variety of purchasers including first time buyers and downsizers. A degree of upgrading and redecoration is required which is reflected in the asking price. Lies convenient for the town centre with all its amenities and transport facilities including the railway station with frequent service to Glasgow. There are contrasting oblique views towards the Lyle Hill and partial aspect to the River Clyde. Period style ornate detailing to cornices and ceiling roses.
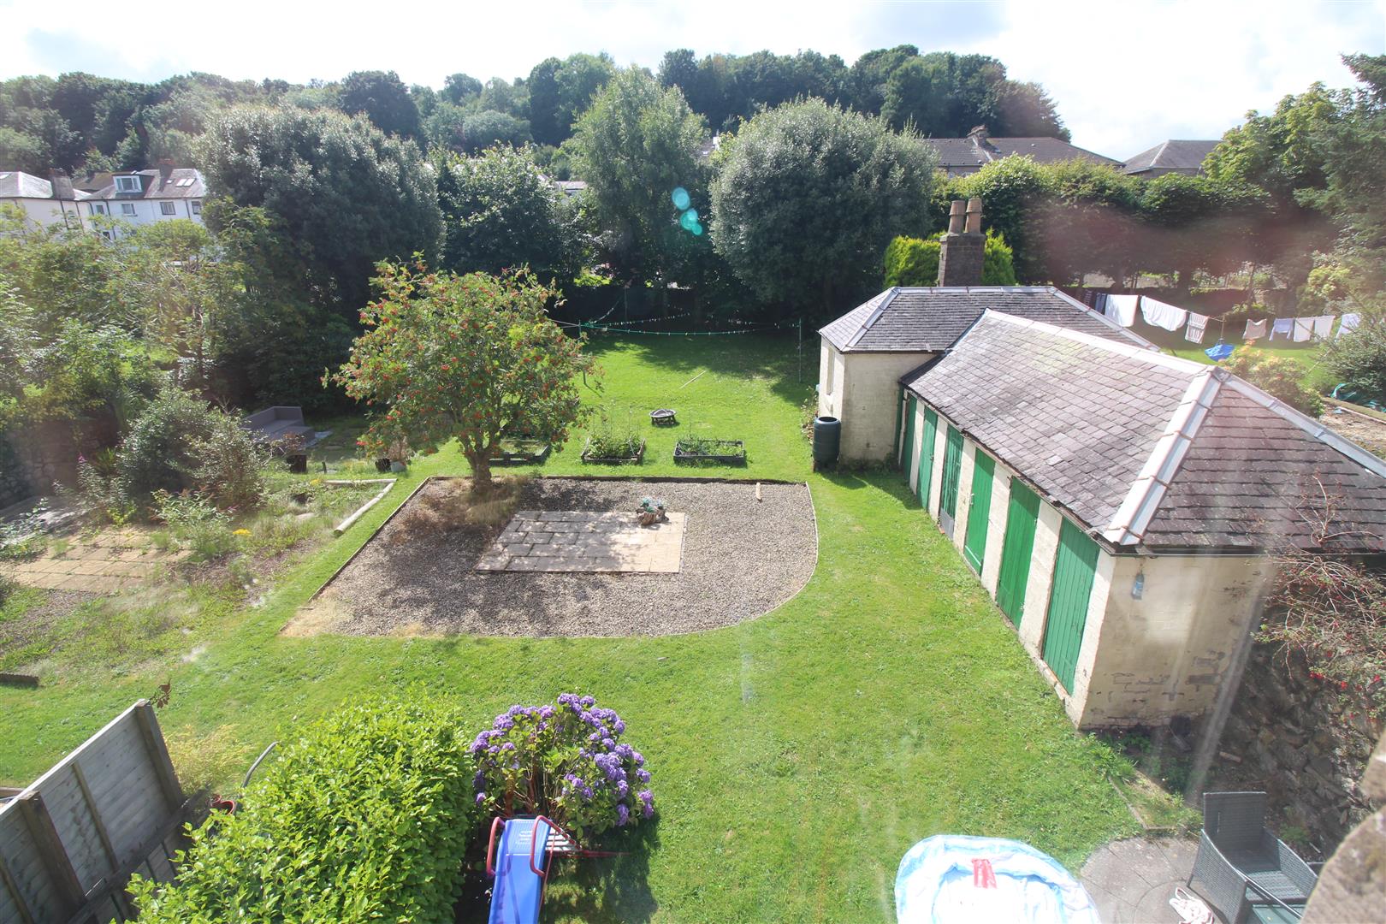
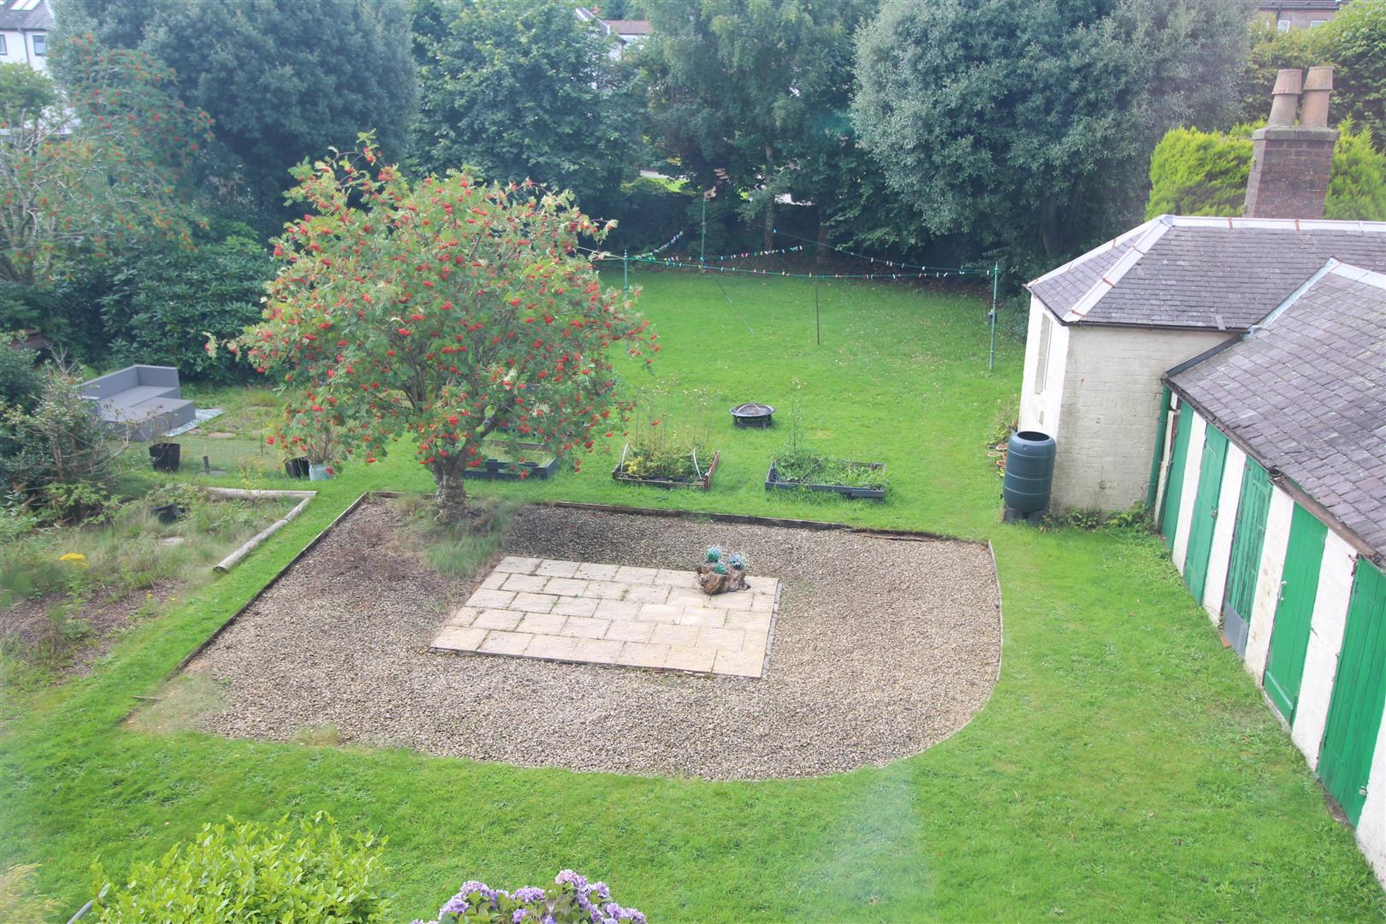
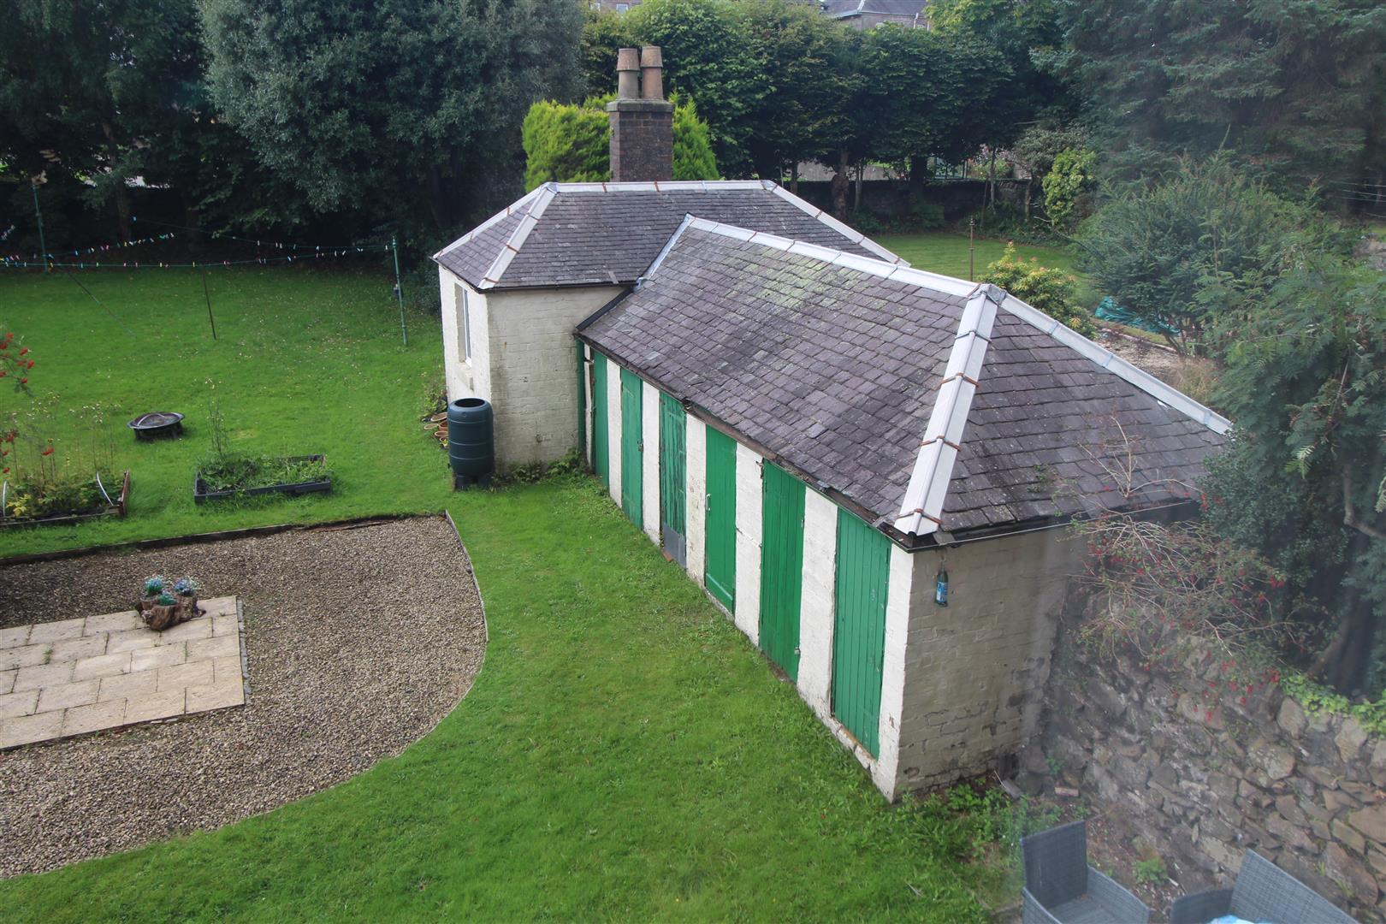
Specification includes: double glazing and gas central heating. There is a private south facing rear plot within the rear garden with pebbled area, paved patio and rowan tree. In addition, there is communal drying green. Communal outhouse and private cellar within the outbuilding.
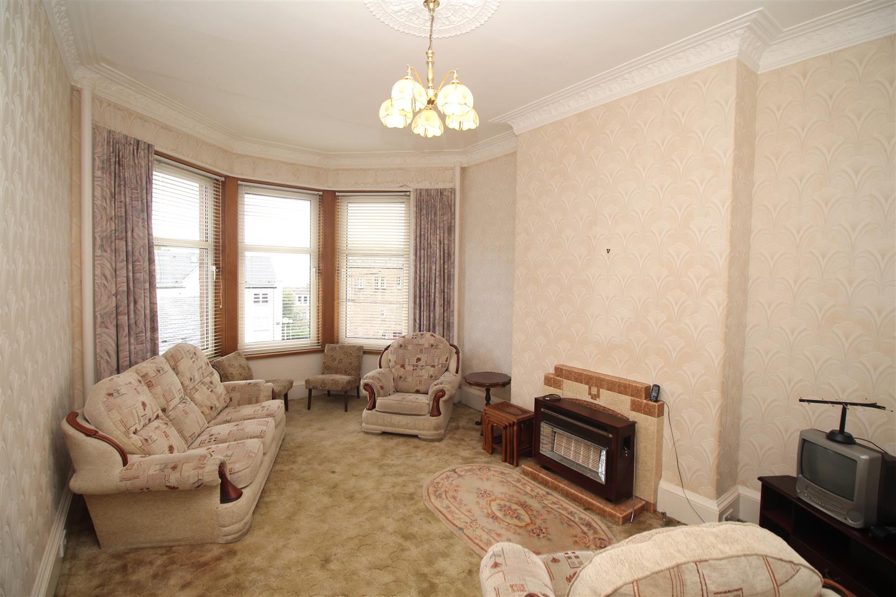
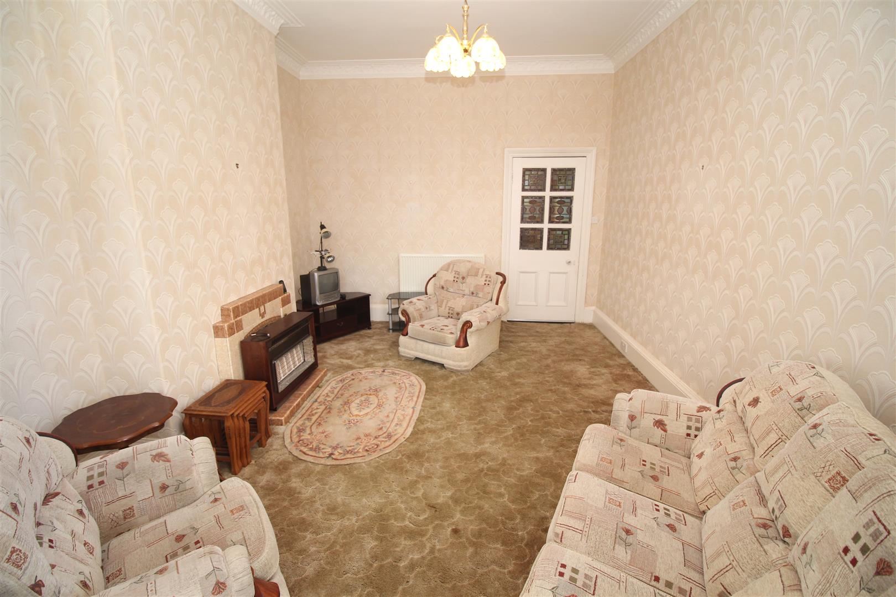
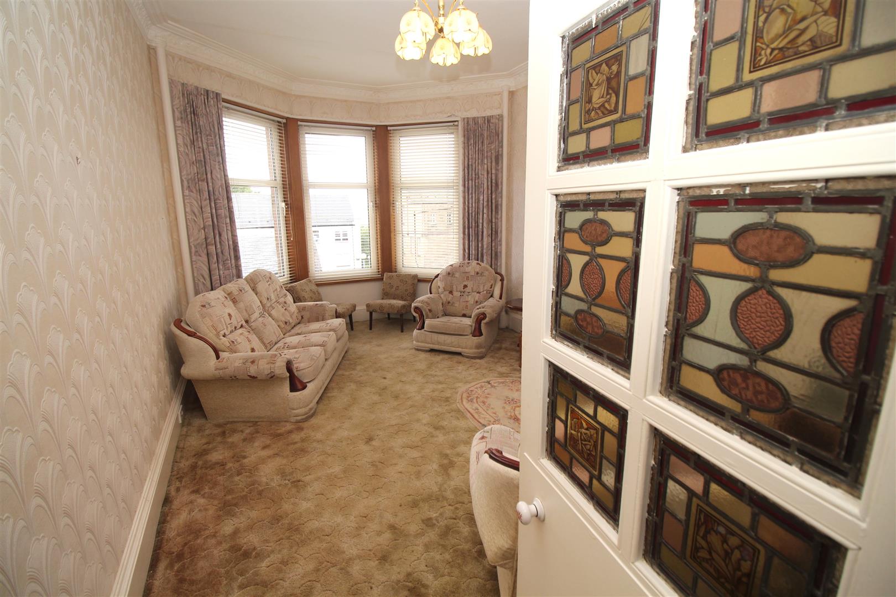
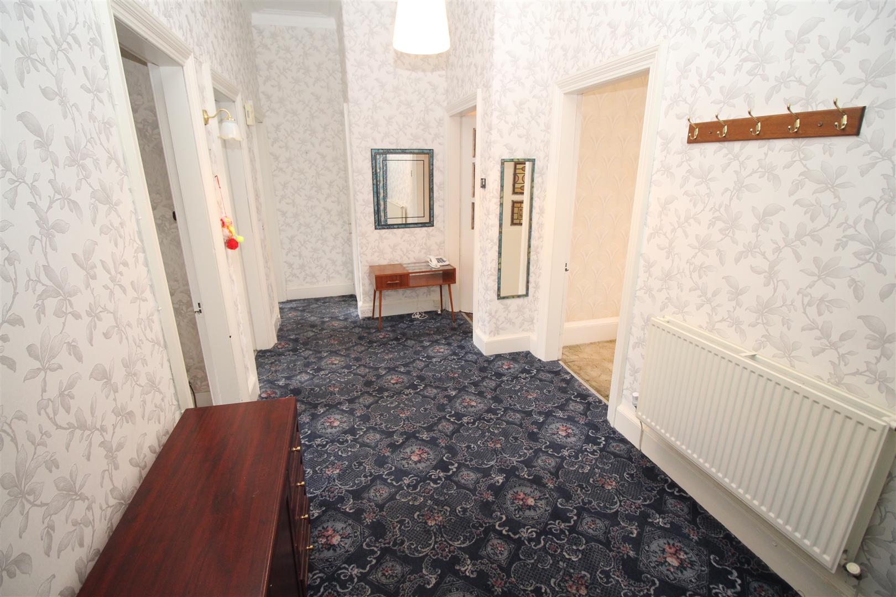
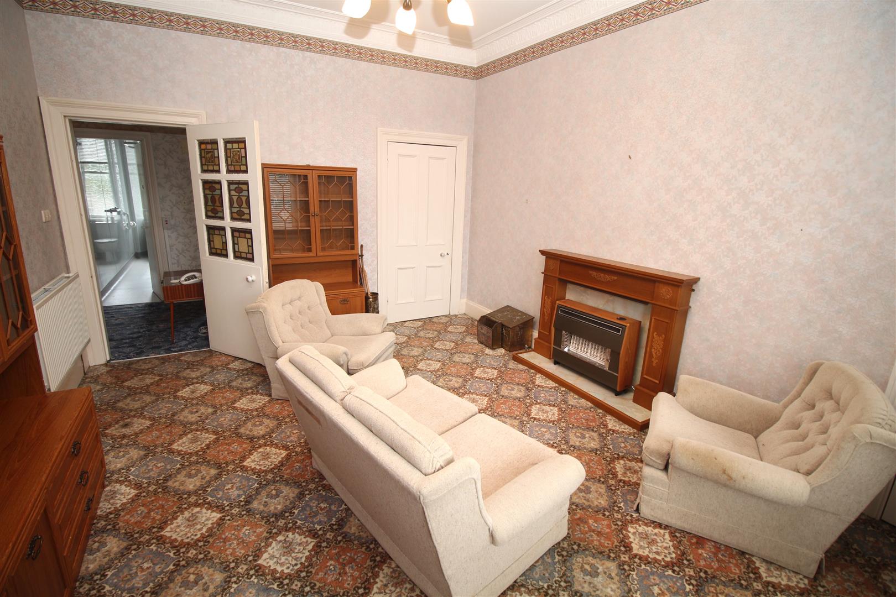
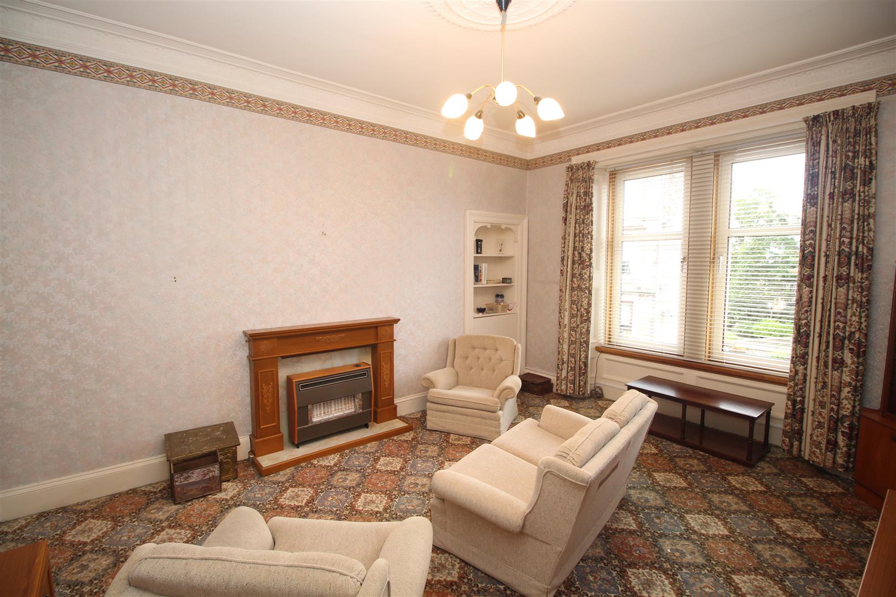
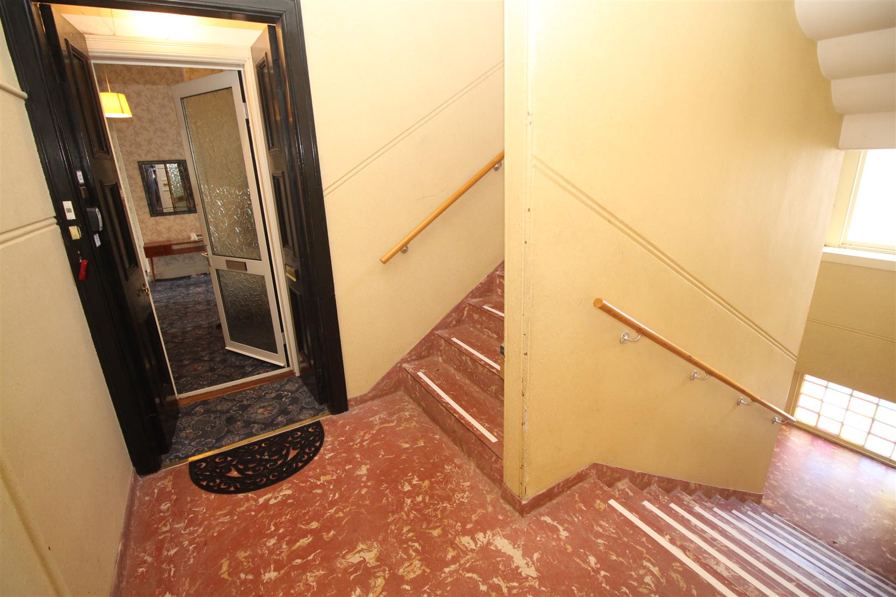
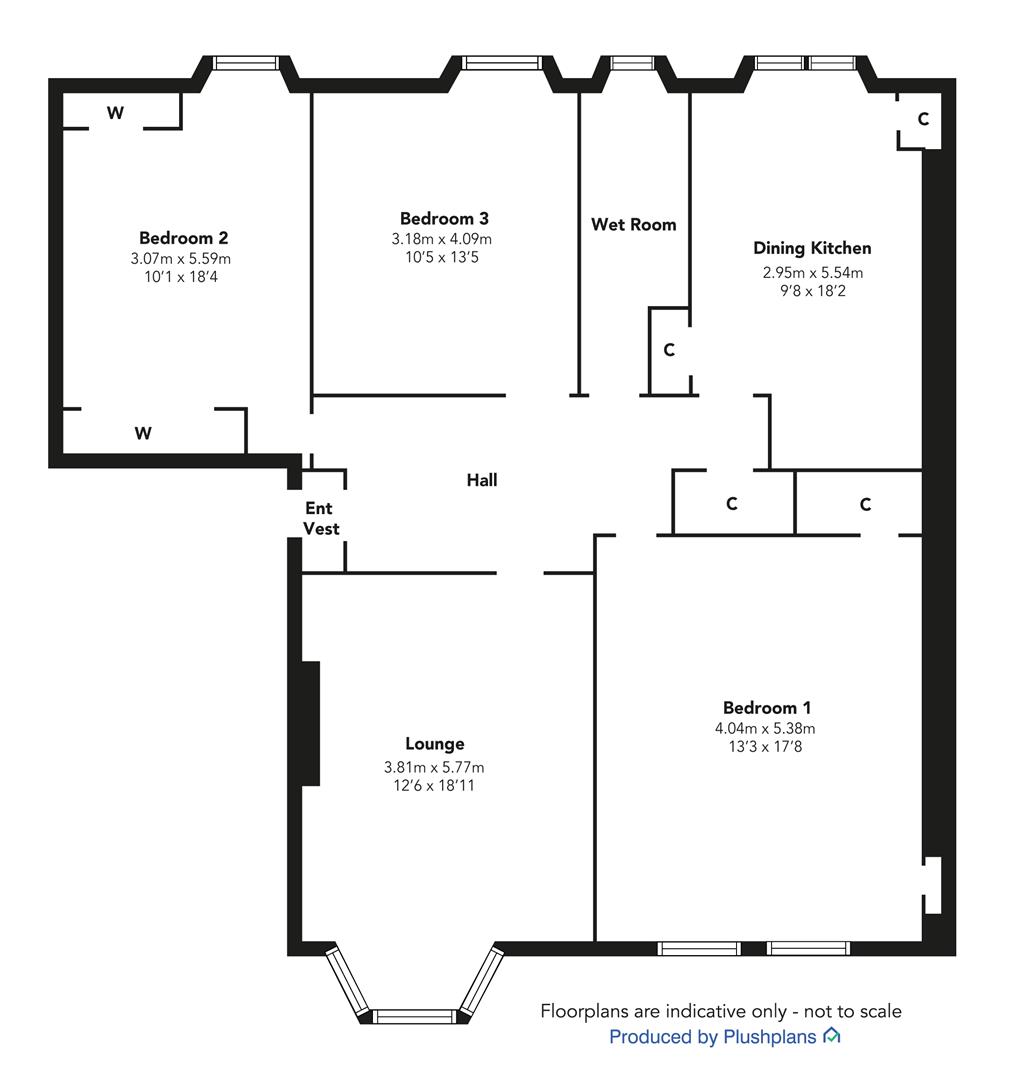
Spacious apartments comprise: Entrance Vestibule is reached by double timber doors which leads to the Reception Hallway by double glazed door with storage cupboard. The bright front facing Lounge has a three light bay window formation and tiled fireplace. NB the gas fire is disconnected.
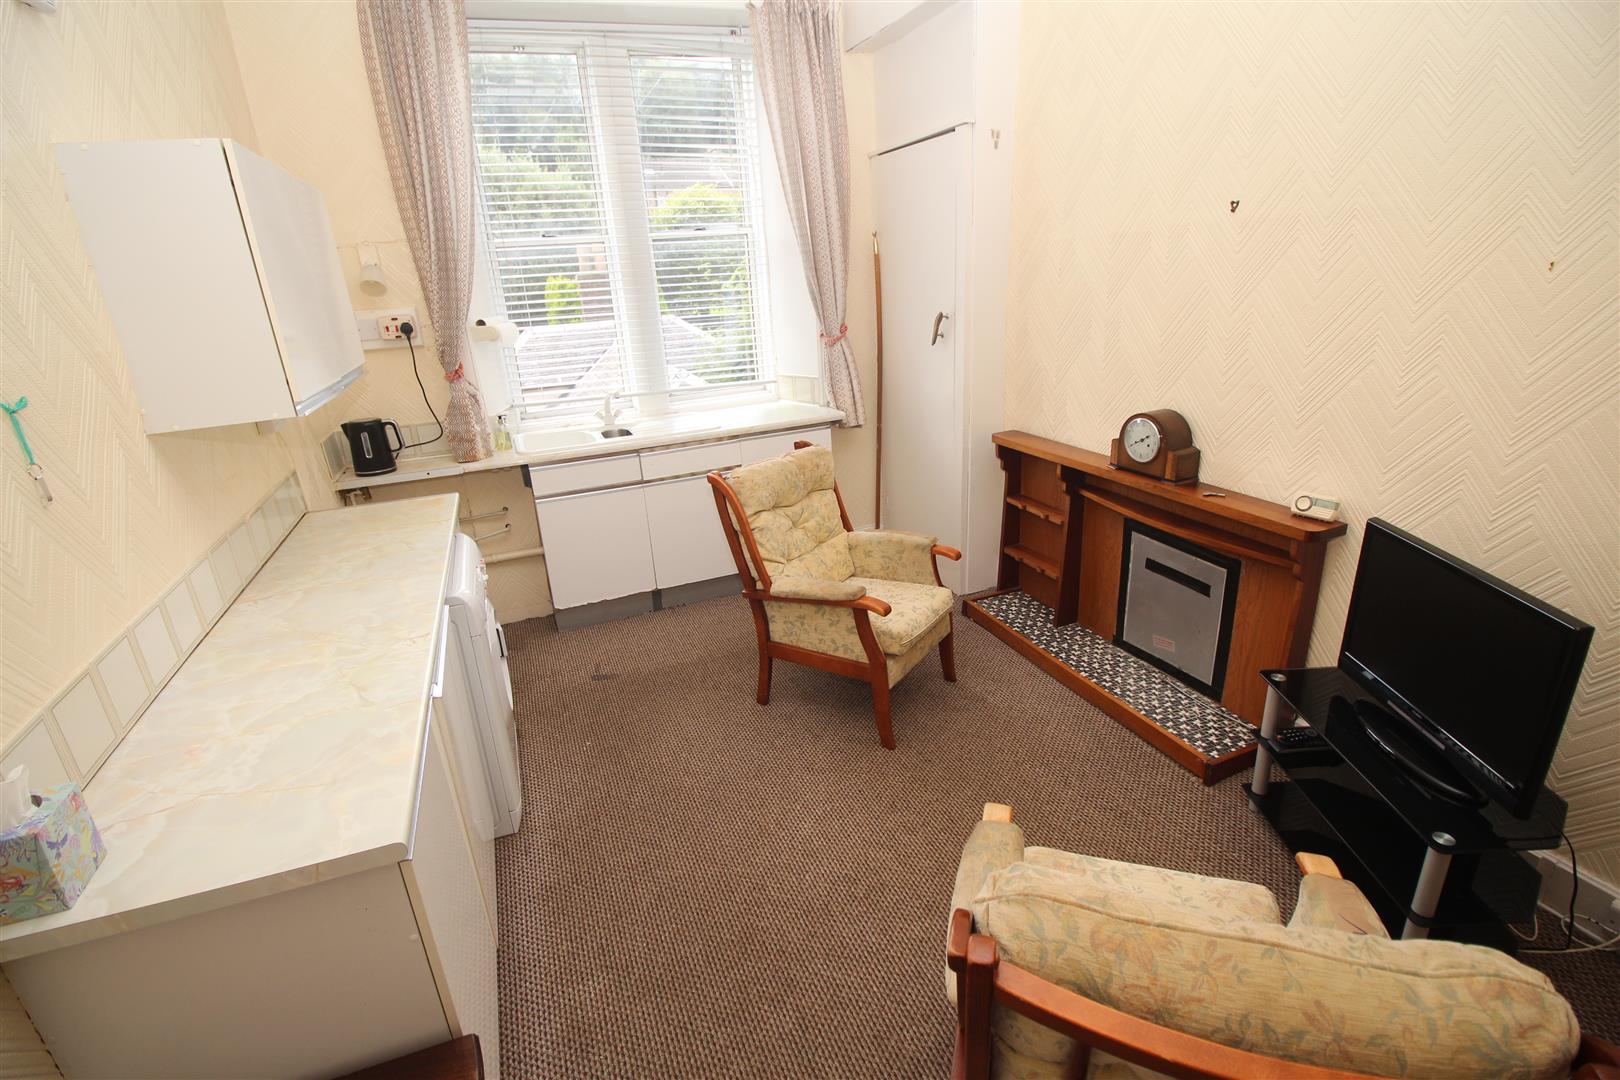
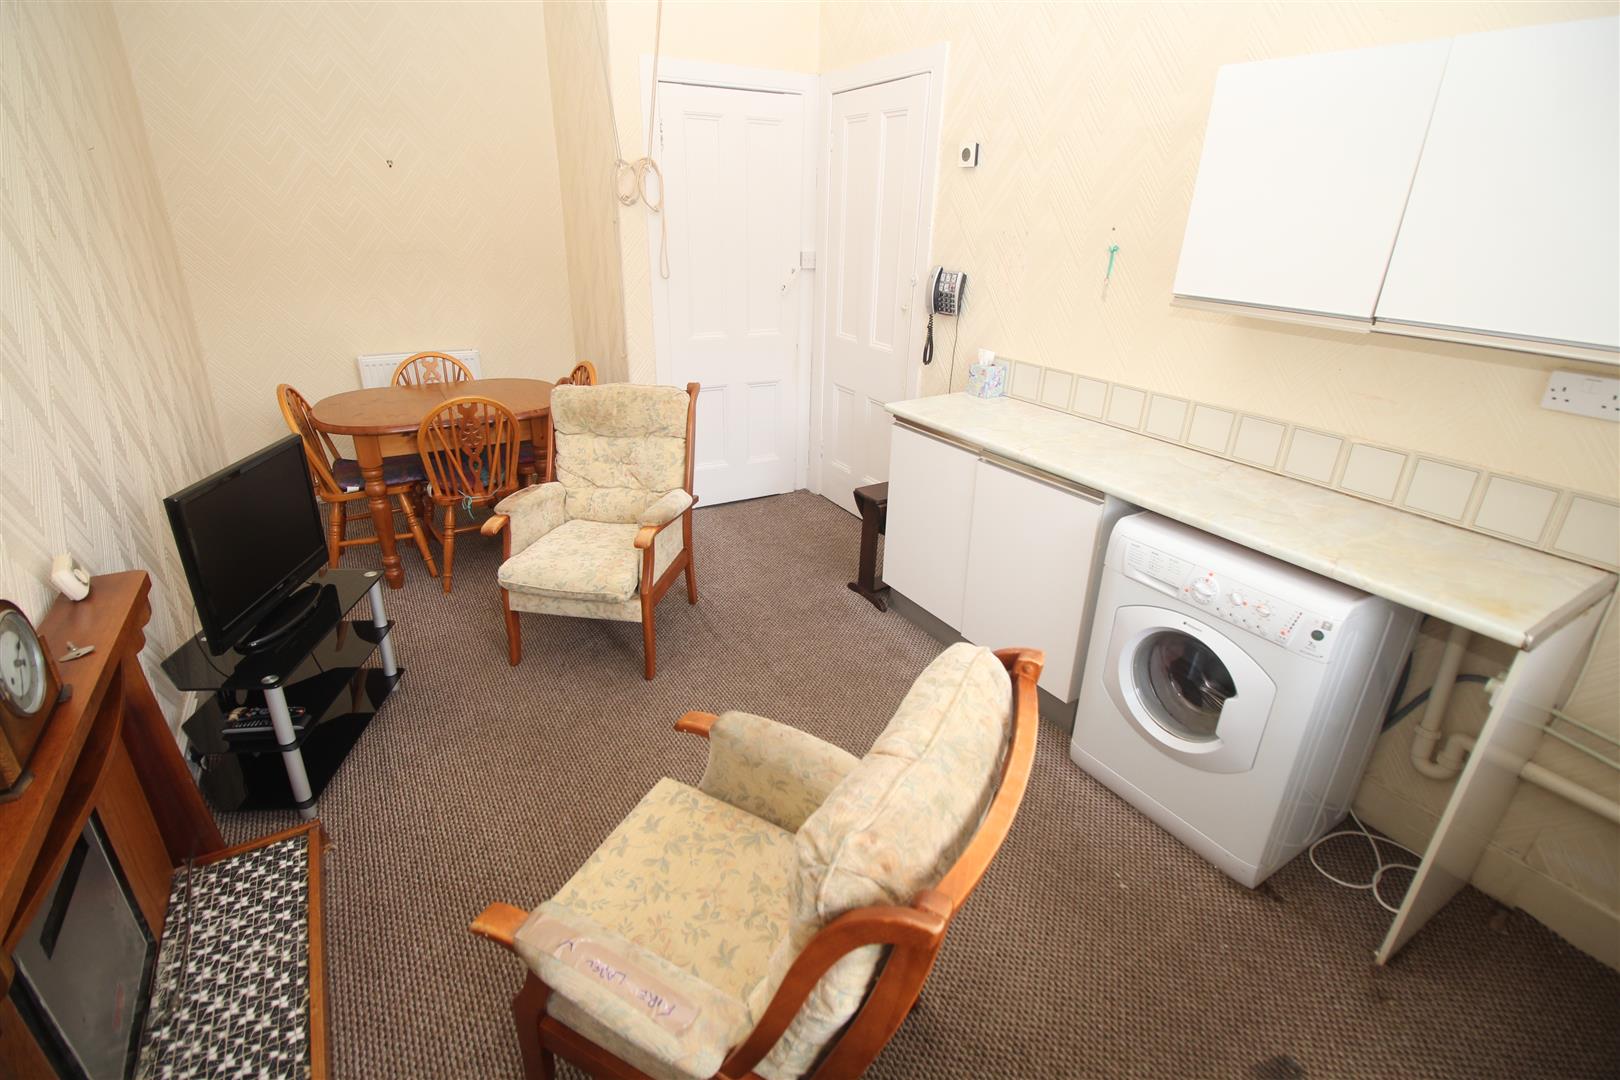
There is a rear facing Dining Kitchen overlooking the garden which features basic fitted units.
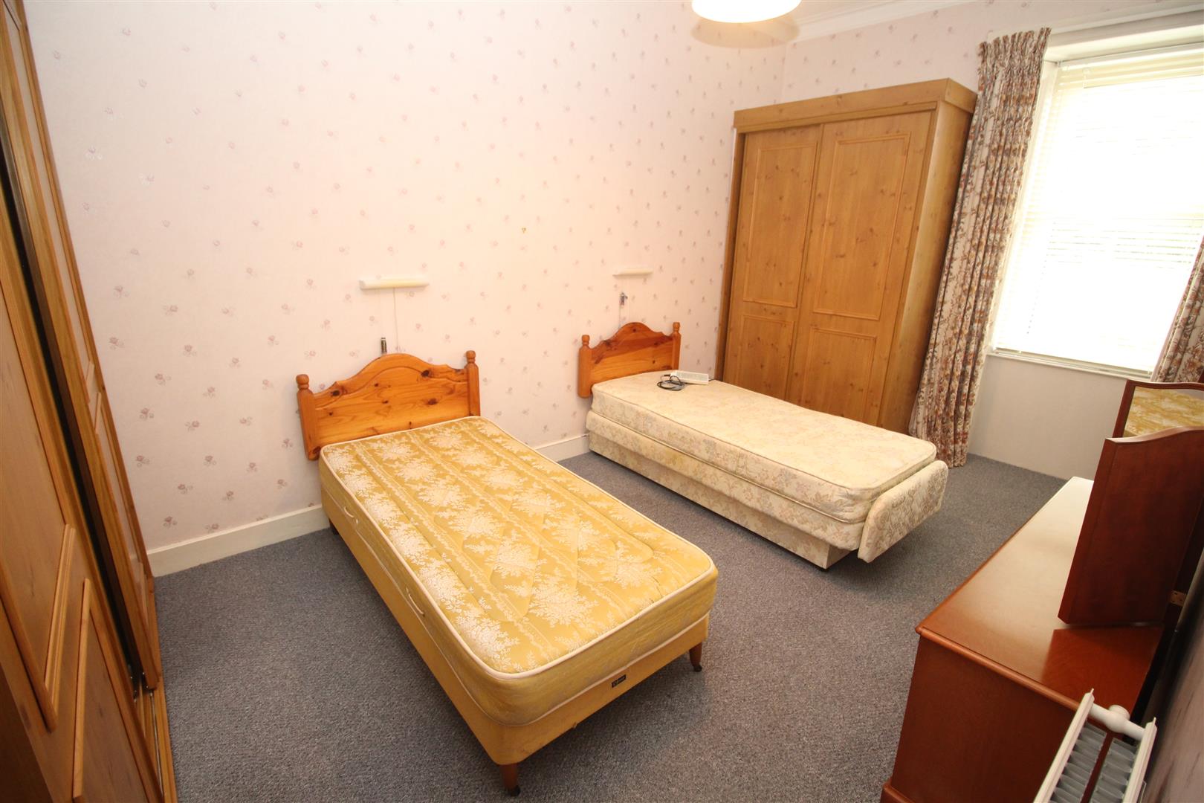
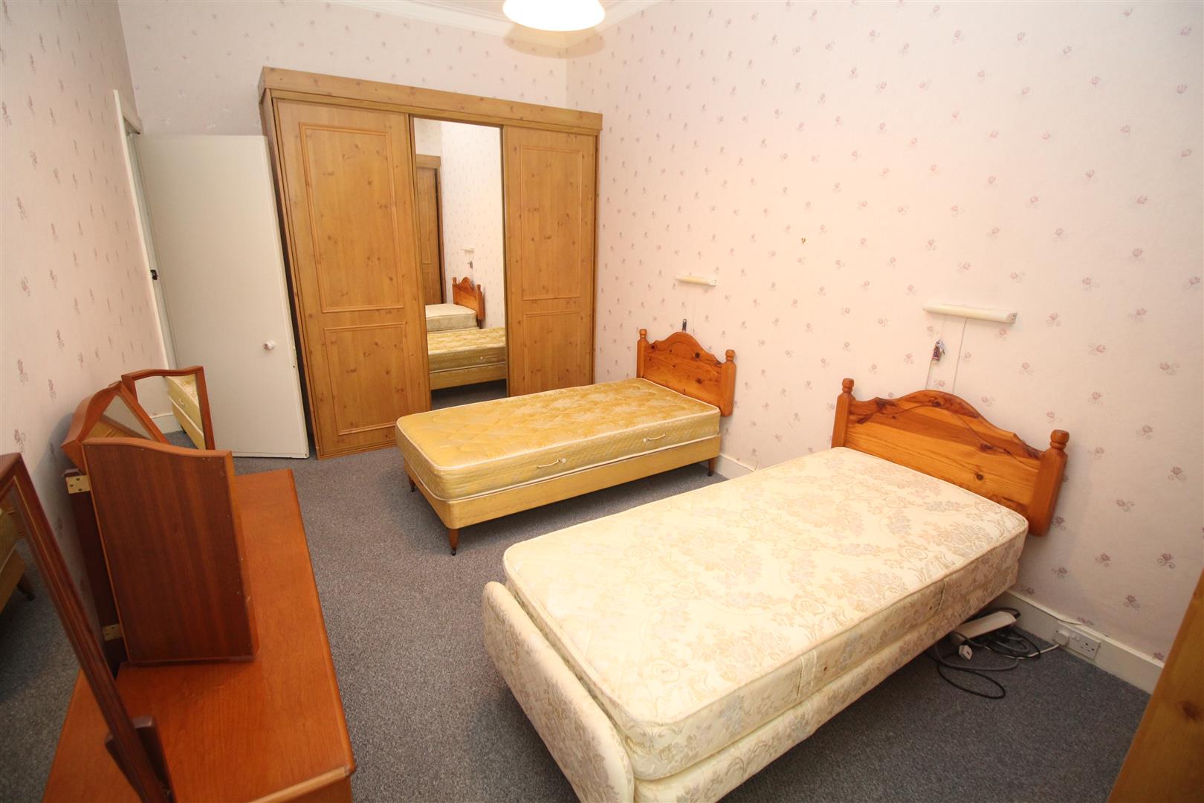
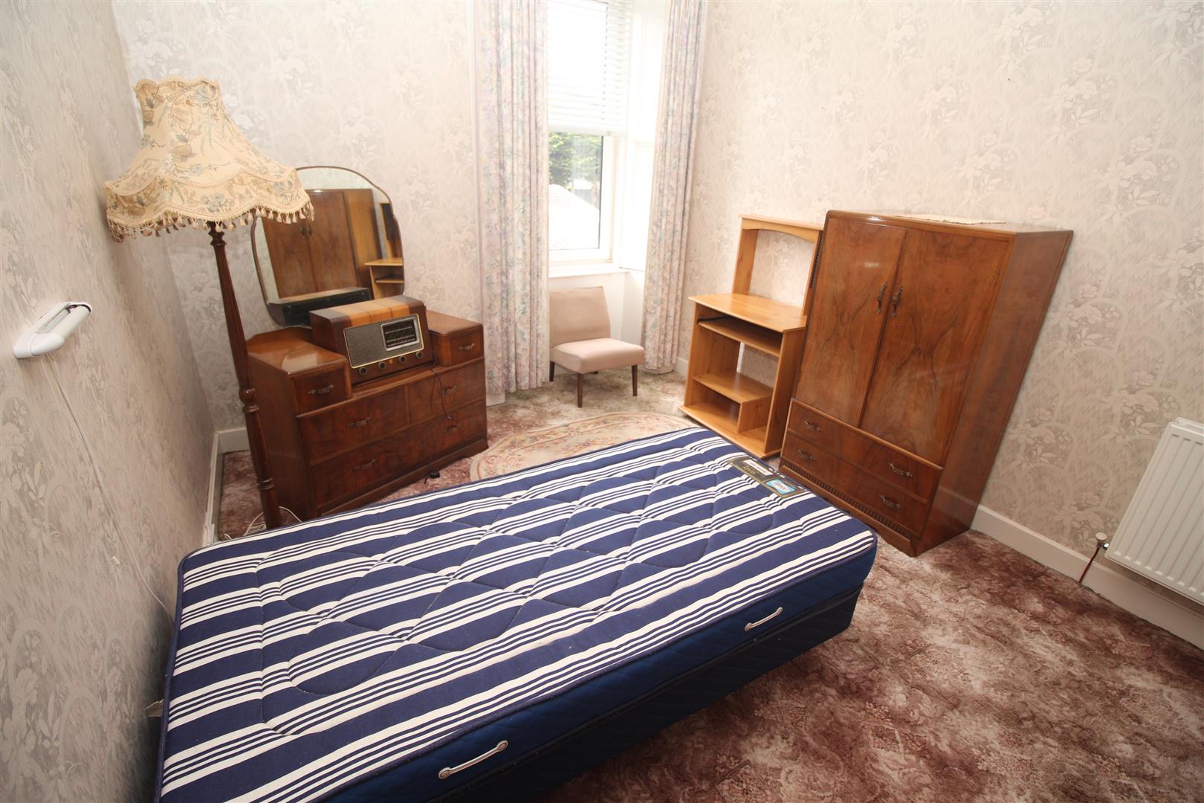
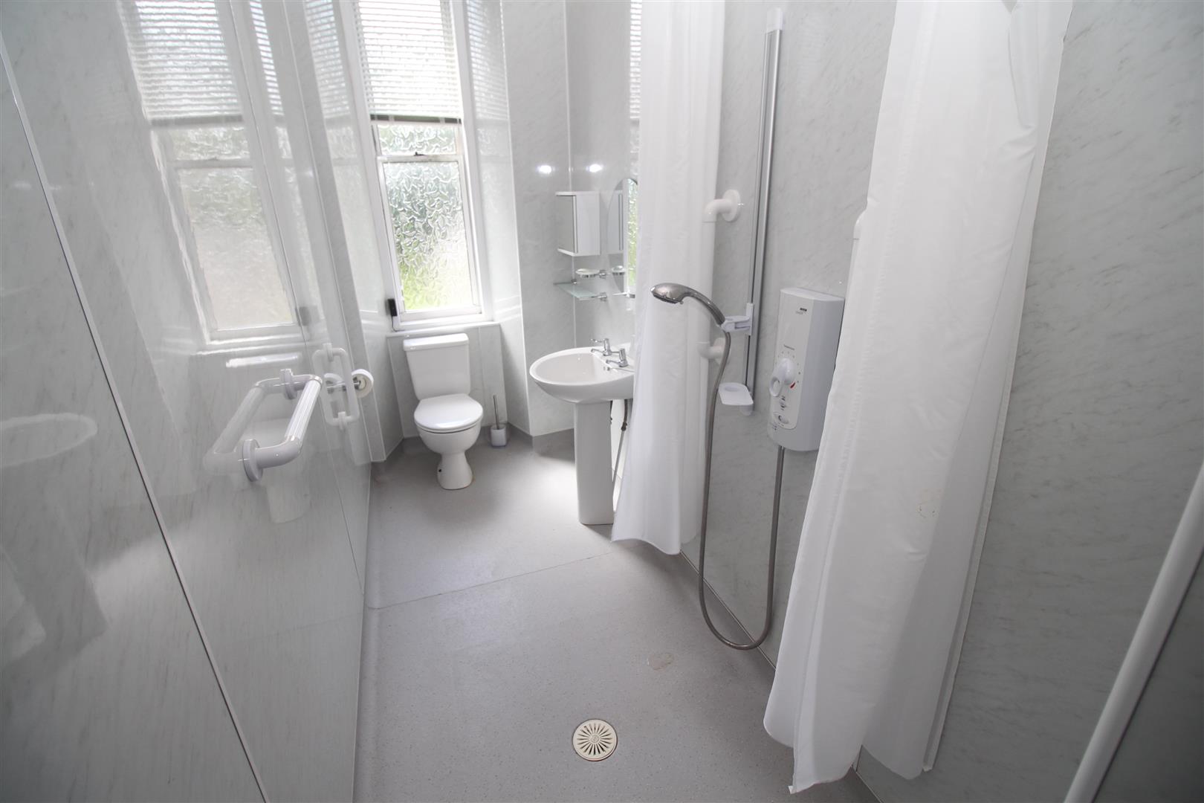
There are three double sized Bedrooms. The front facing bedroom currently has a fireplace with gas fire which has been disconnected plus an inbuilt cupboard. Bedroom 2 benefits from two fitted wardrobes. There is a rear facing Wet Room with pedestal wash hand basin, wc and “Mira” shower. Specification includes: wet floor and partial wet wall panelling.
Early viewing is recommended. EPC = C.