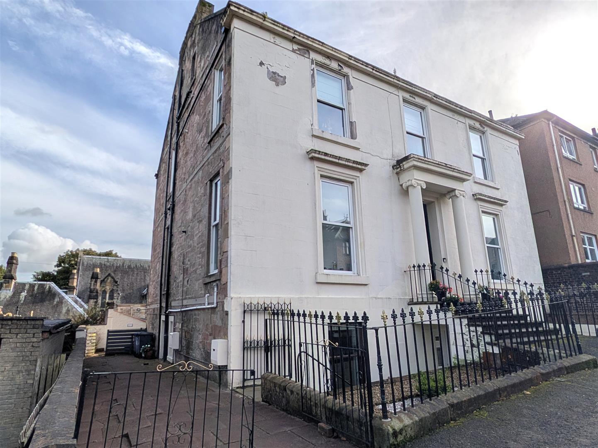
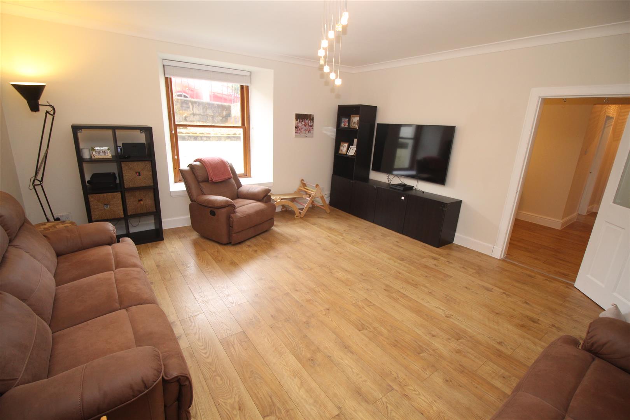
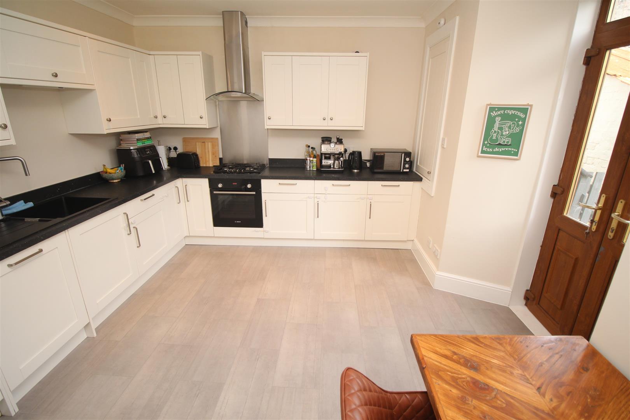
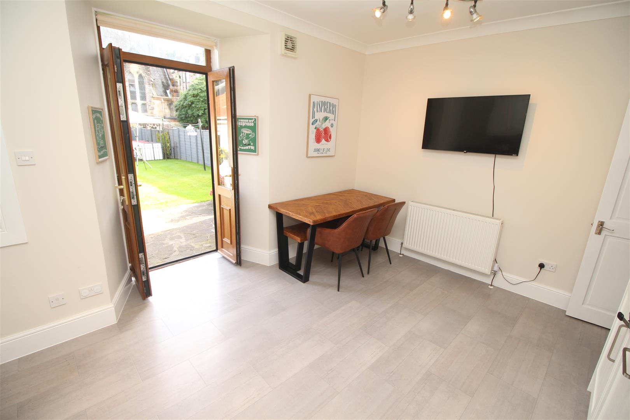
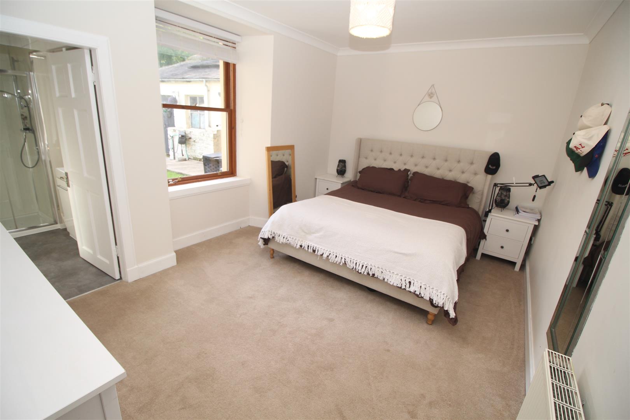
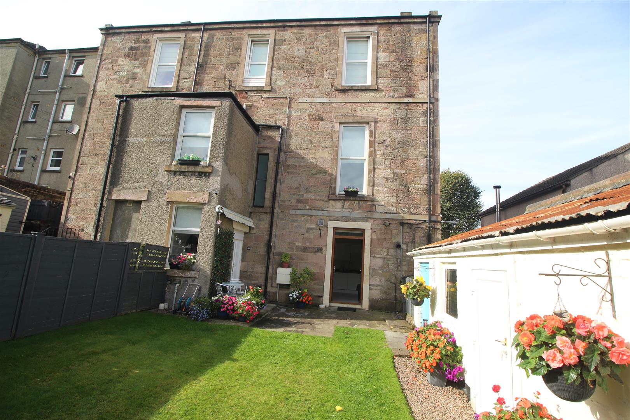
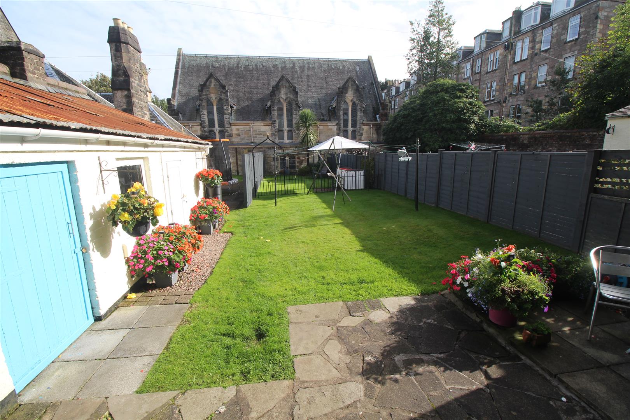
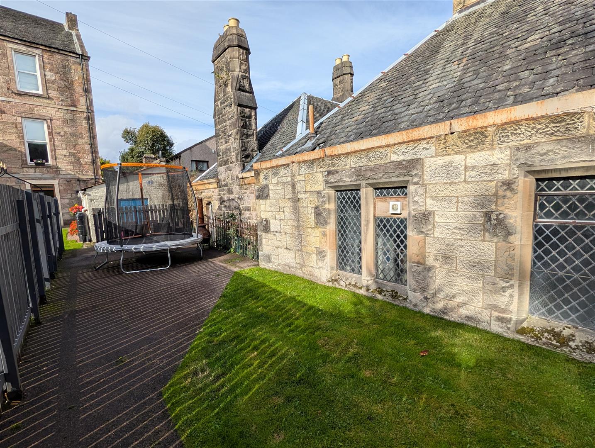
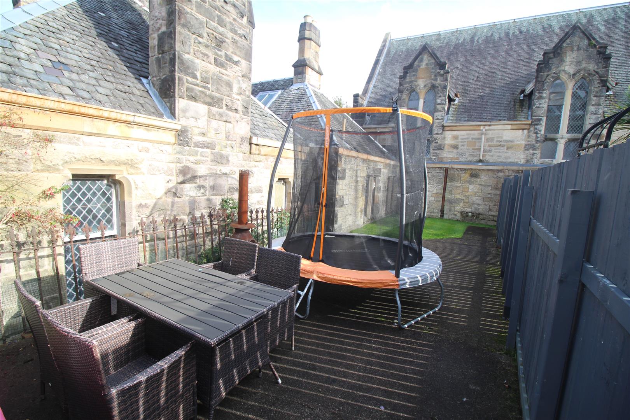
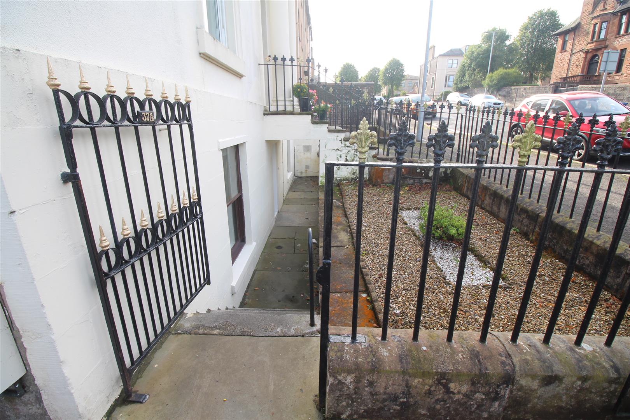
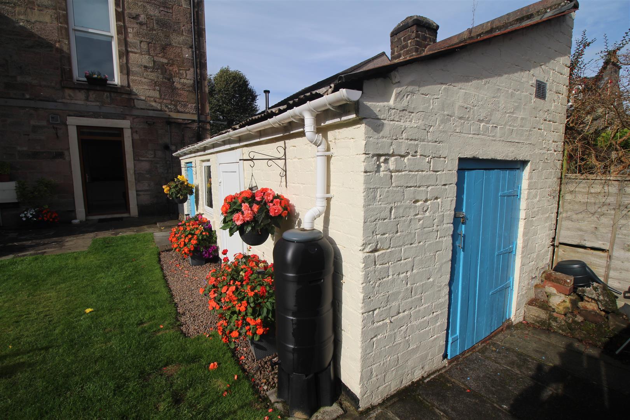
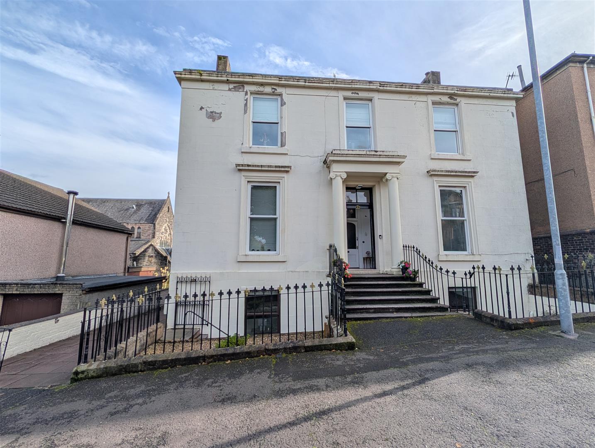
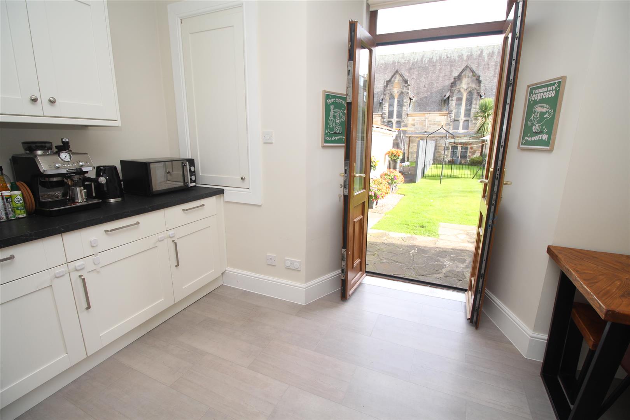
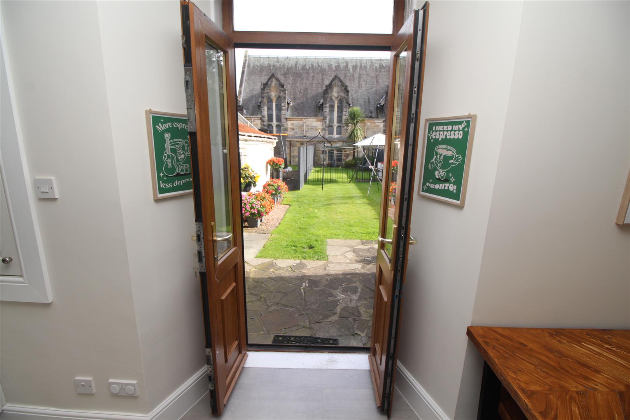


Enjoying a sought after prime West End location this substantial and well presented three bedroom LOWER GROUND FLOOR VILLA FLAT features a private front entrance door. There is a private section of rear garden with lawned and patio area plus an additional communal paved area and drying green. A private section of outbuilding features light and power plus a double glazed window and UPVC door. This could be developed into a home office. A further private cellar at the front of the property provides additional storage.
A communal paved area is located to the side of the building. Features include: gas central heating and laminate flooring.
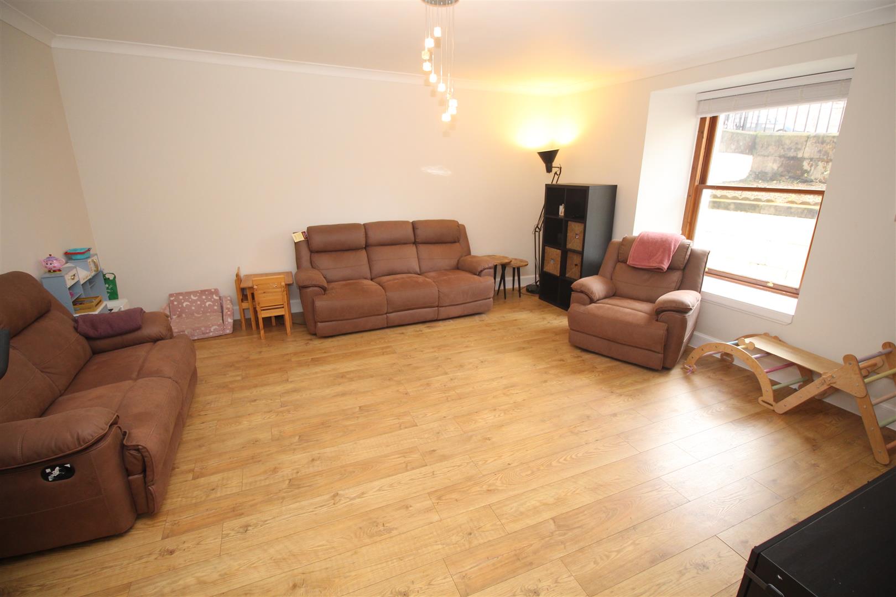
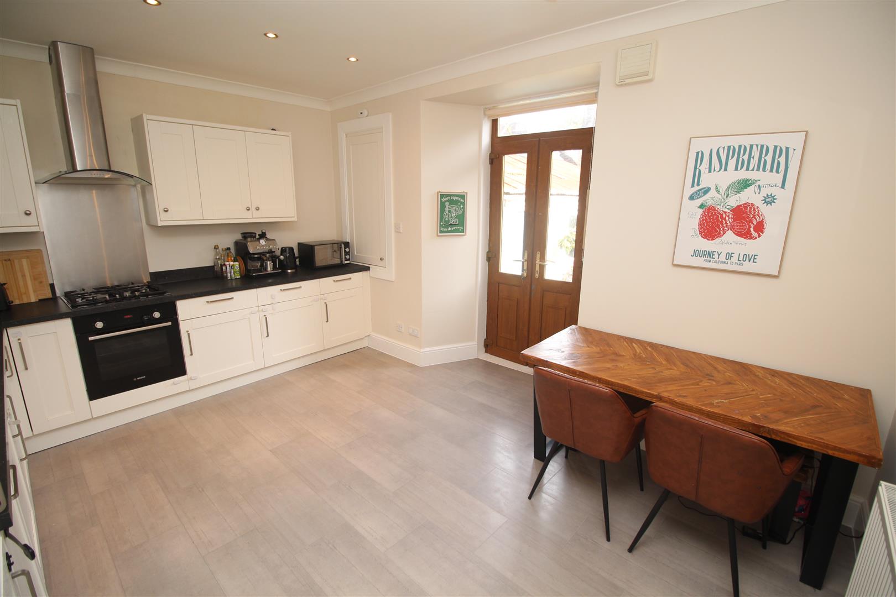
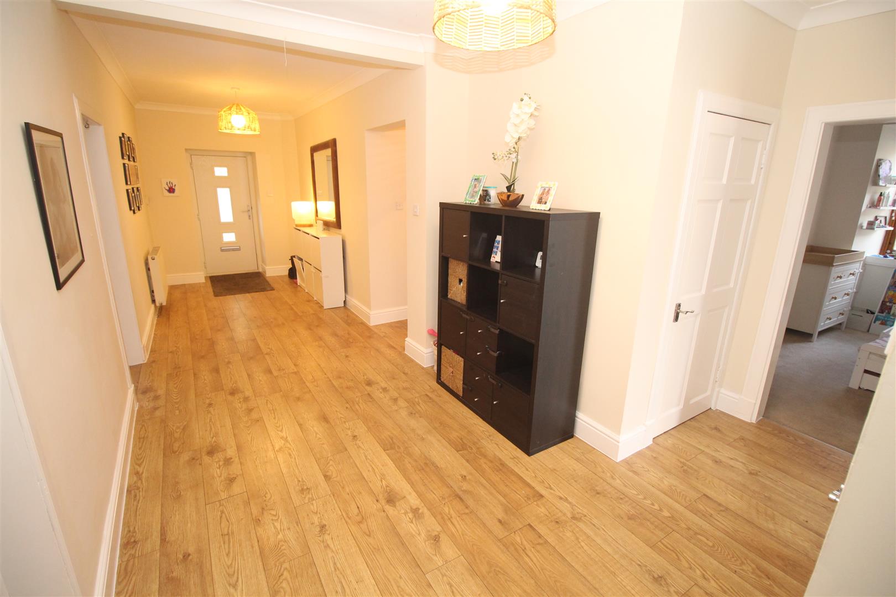
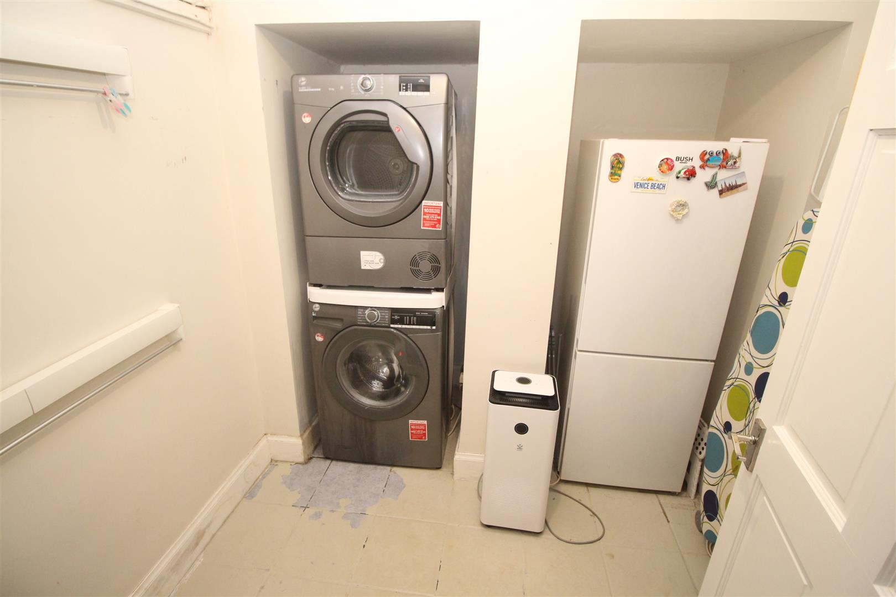
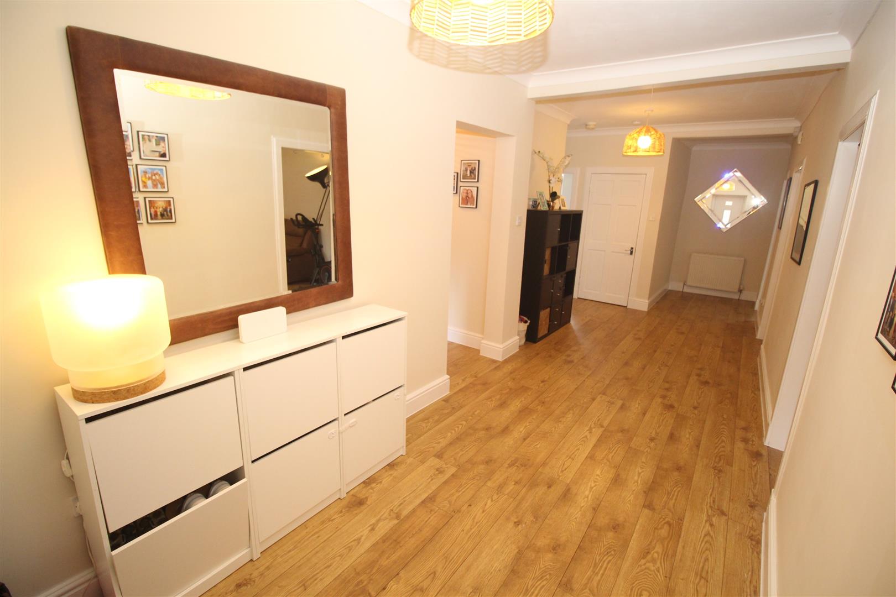
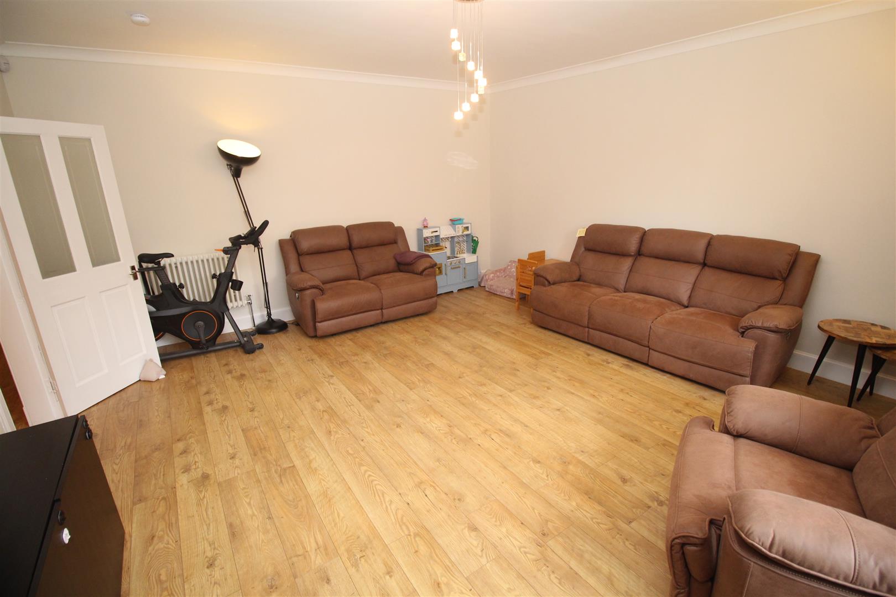
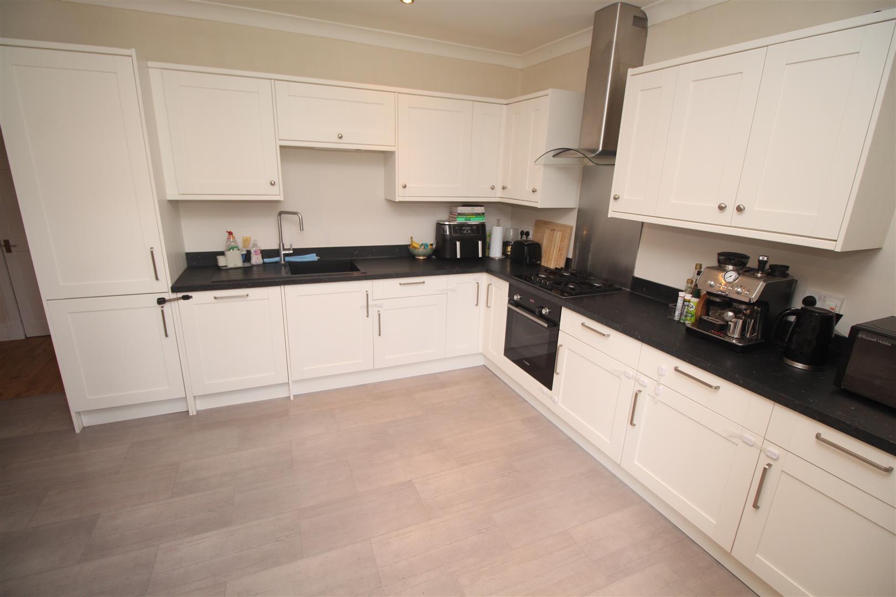
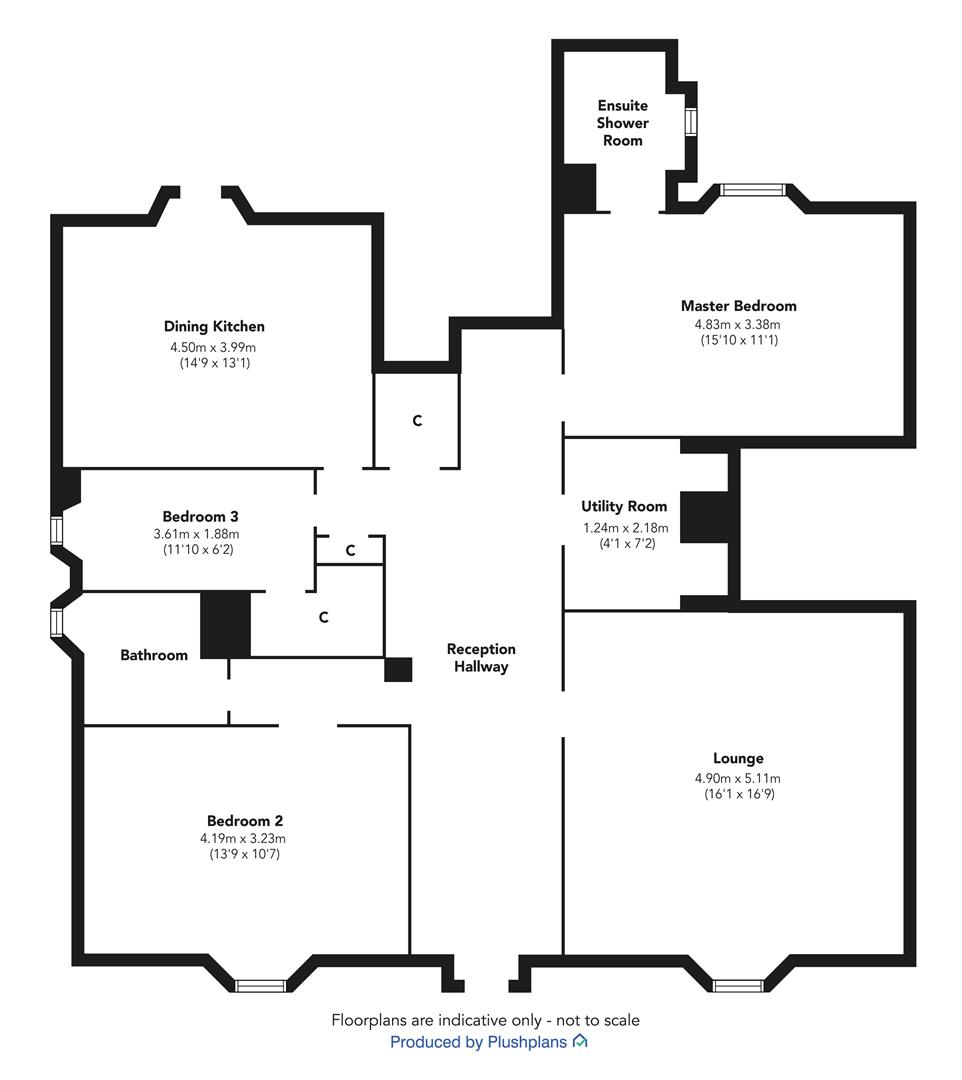
Spacious family accommodation comprises: Reception Hallway by double glazed door with two inbuilt cupboards. The bright Lounge is a particularly spacious room with front window. The Dining Kitchen features French doors providing direct access to the garden. There are a range of white fitted units and black marble style work surfaces. Appliances include: extractor hood, gas hob, electric oven, integrated fridge/freezer , dishwasher and oven. There is a Utility Room with washing machine, tumble dryer and additional fridge/freezer included.
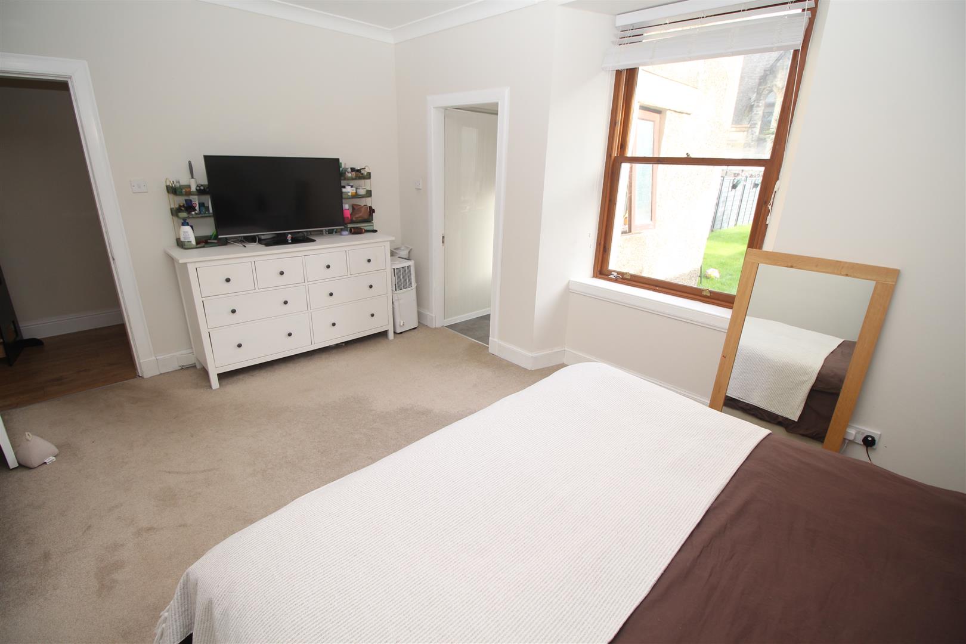
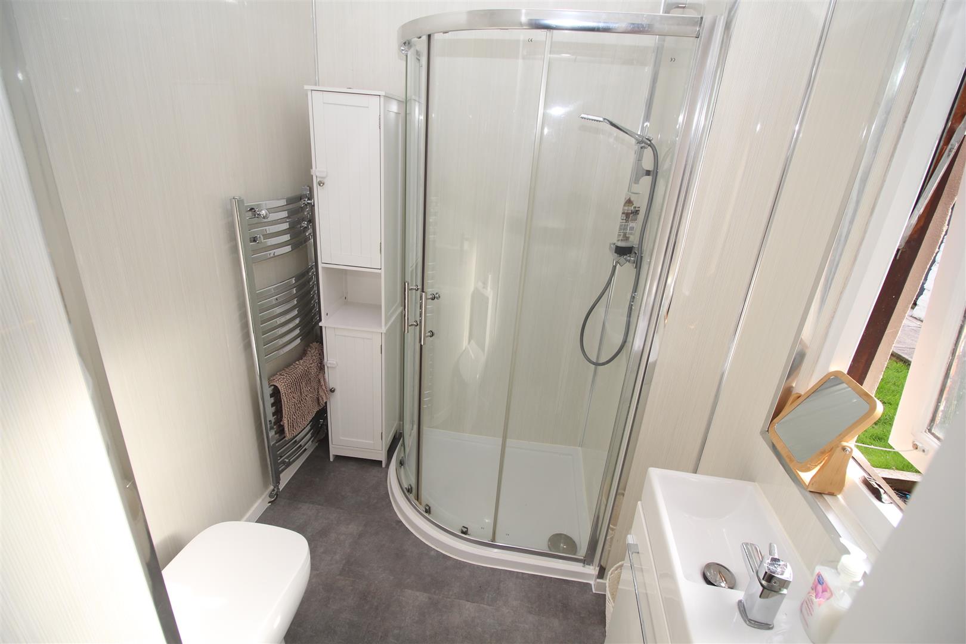
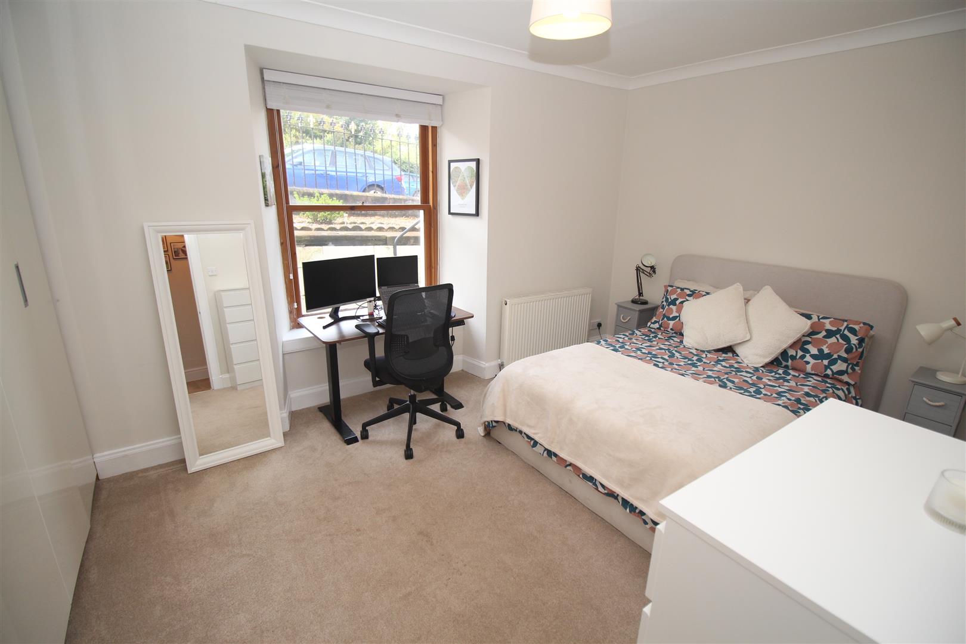
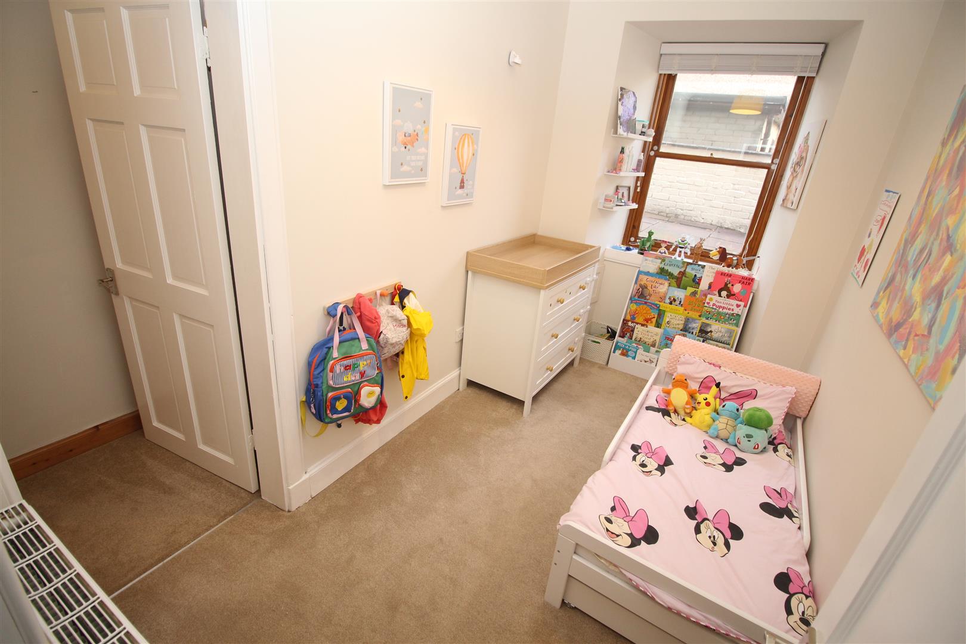
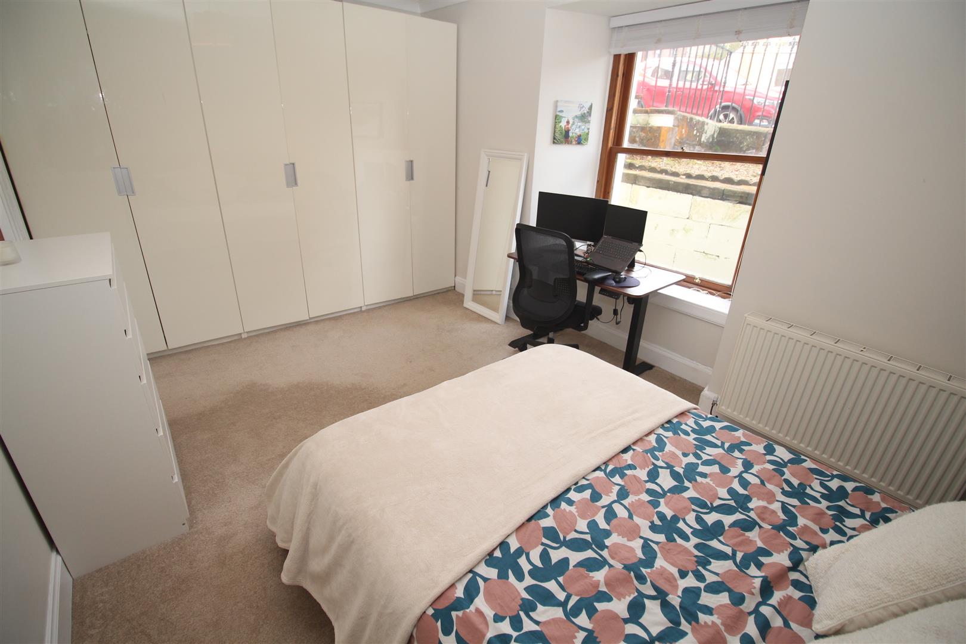
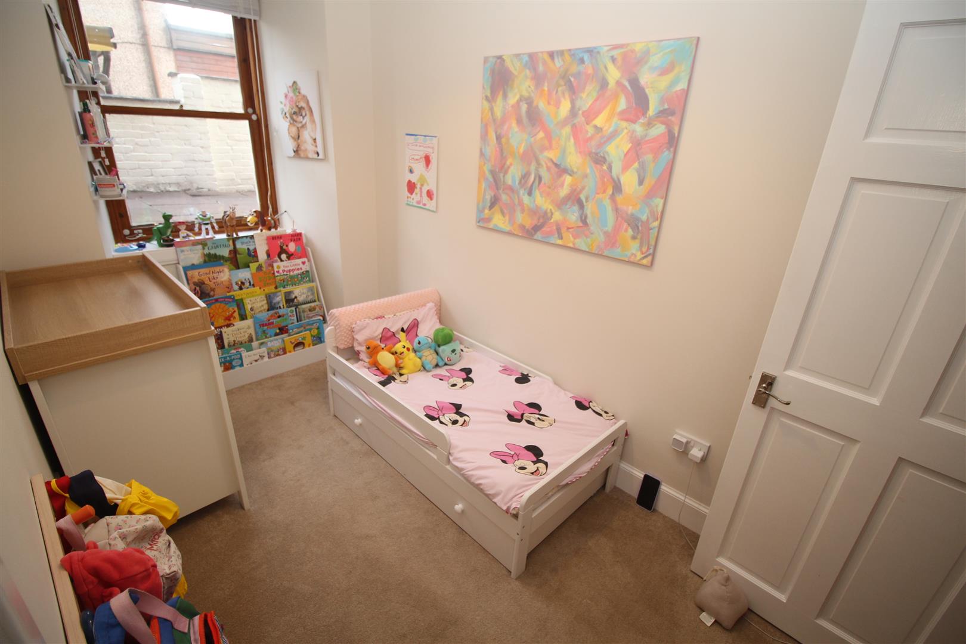
The Master Bedroom overlooks the rear garden and benefits from an Ensuite Shower Room with side window plus three piece suite including: vanity wash hand basin set within white white high gloss unit, wc and shower cubicle with chrome style shower. Additional features include: wet wall panelling and decorative ceiling with downlighers. There are two further Bedrooms which both offer wardrobe or cupboard storage.
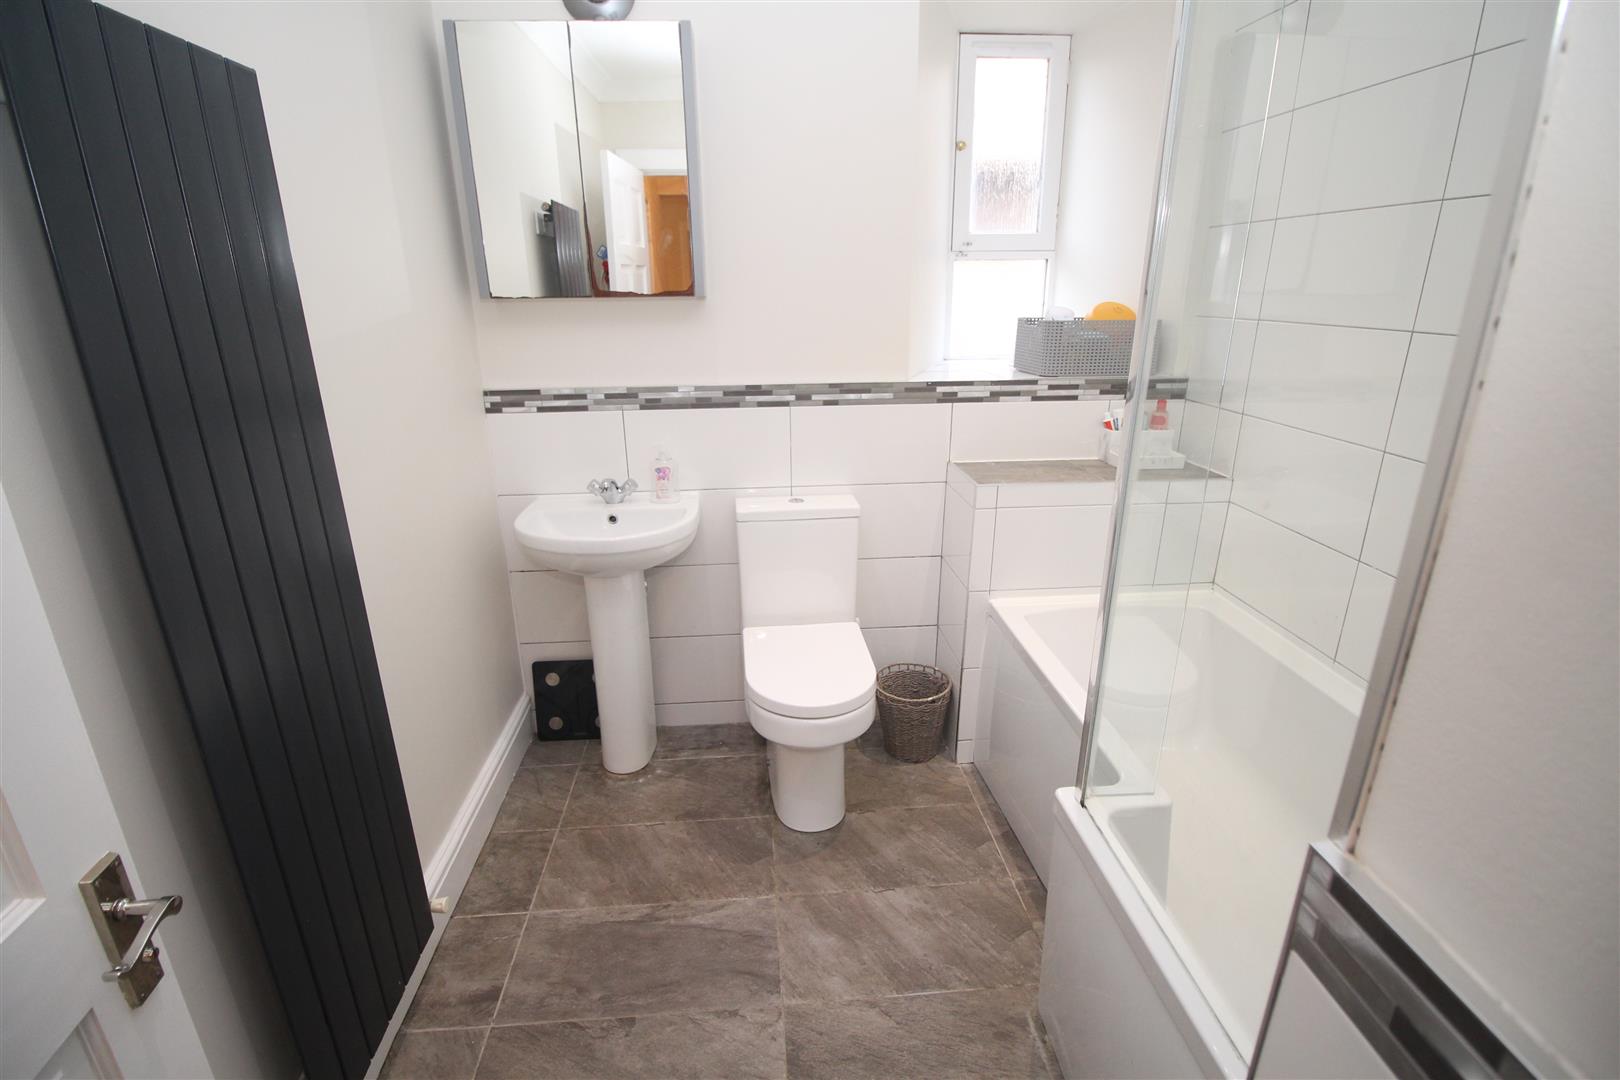
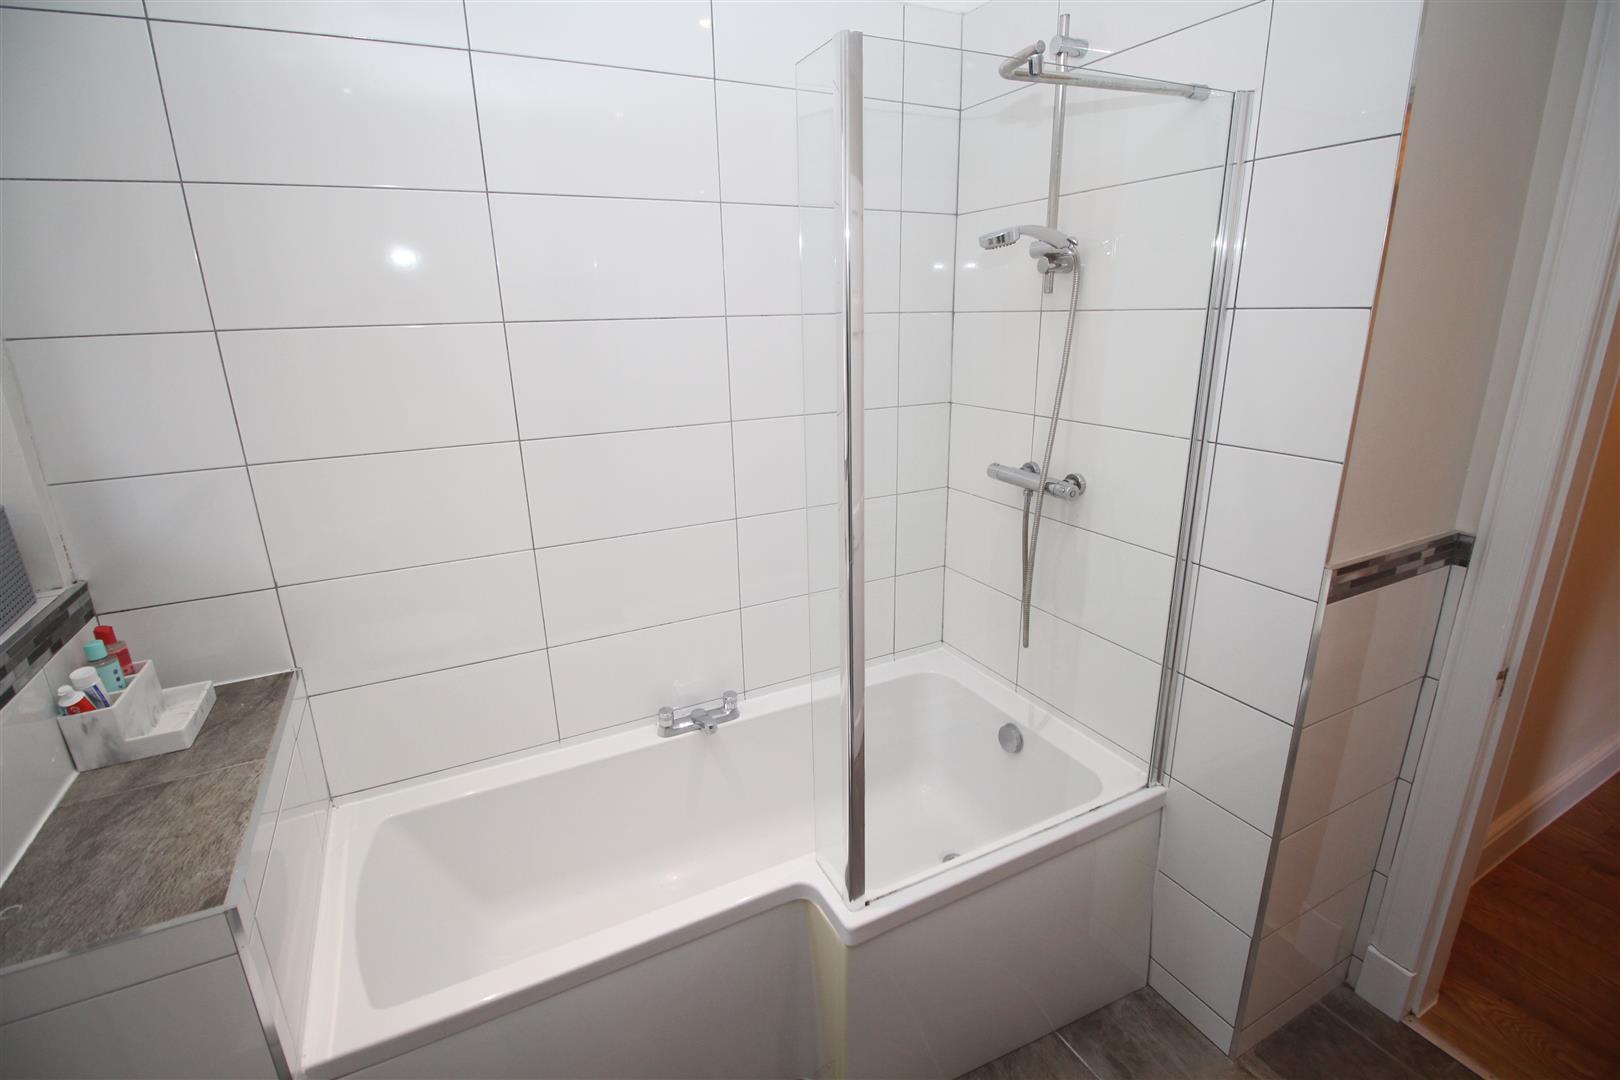
The Bathroom with side window features a three piece suite comprising: pedestal wash hand basin, wc and shower bath with chrome style shower. A vertical radiator, partial wall tiling, downlighters and tiled floor complete the bathroom.
Early viewing is essential for this incredibly spacious West End home. EPC = C.