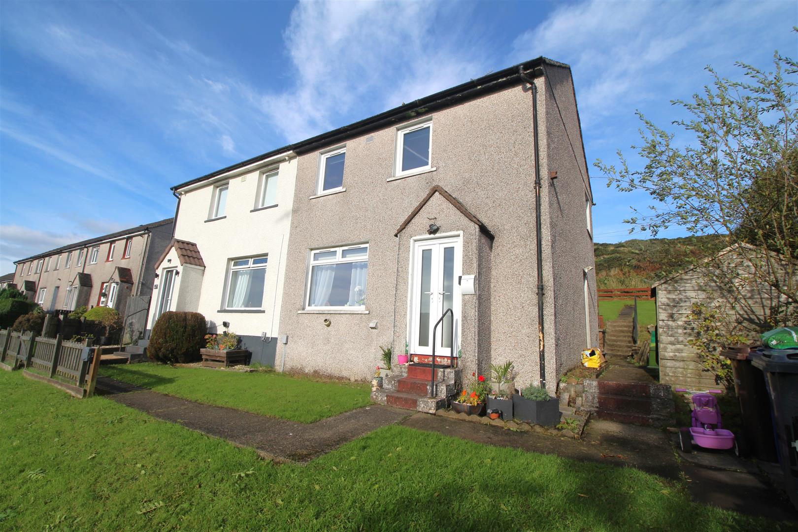
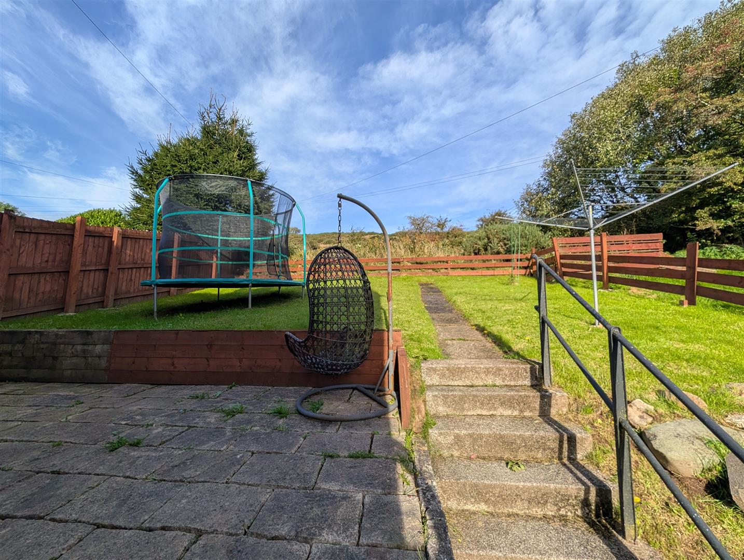
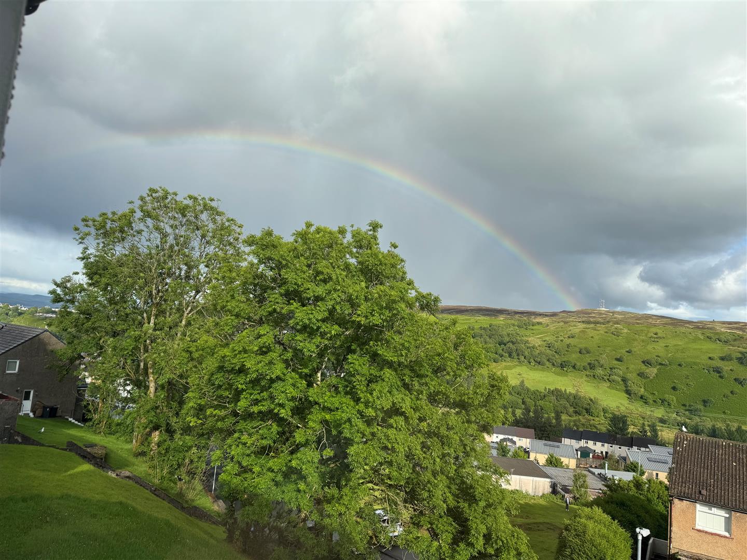
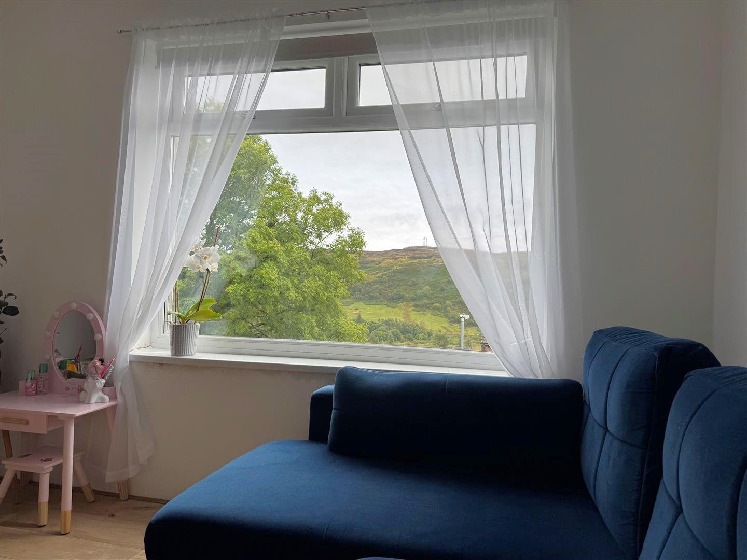
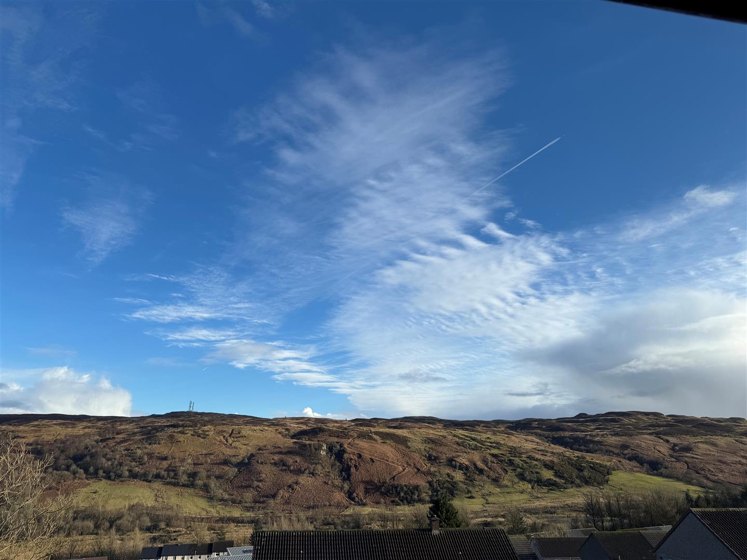
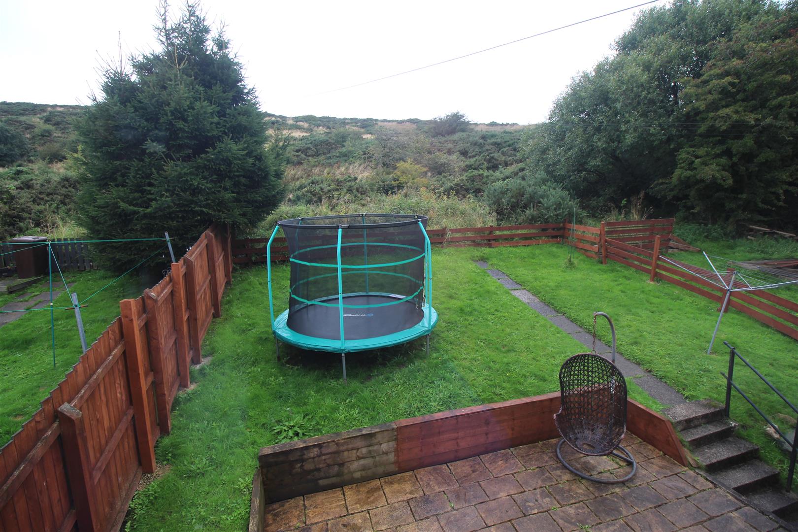
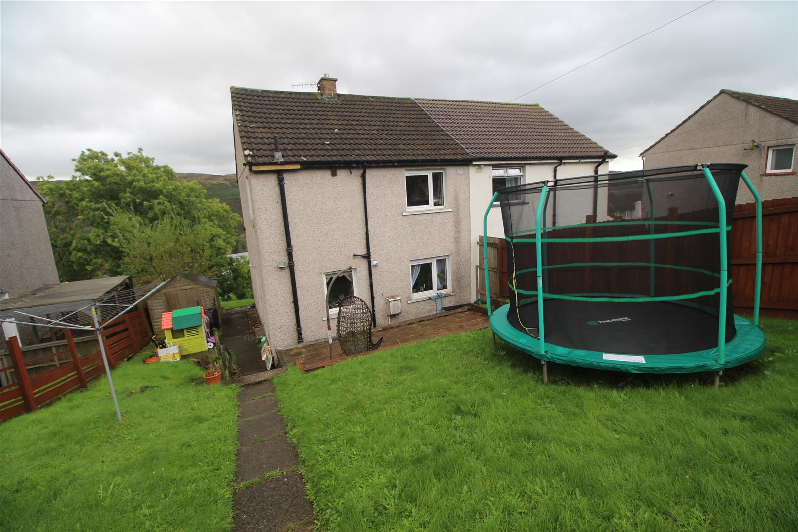
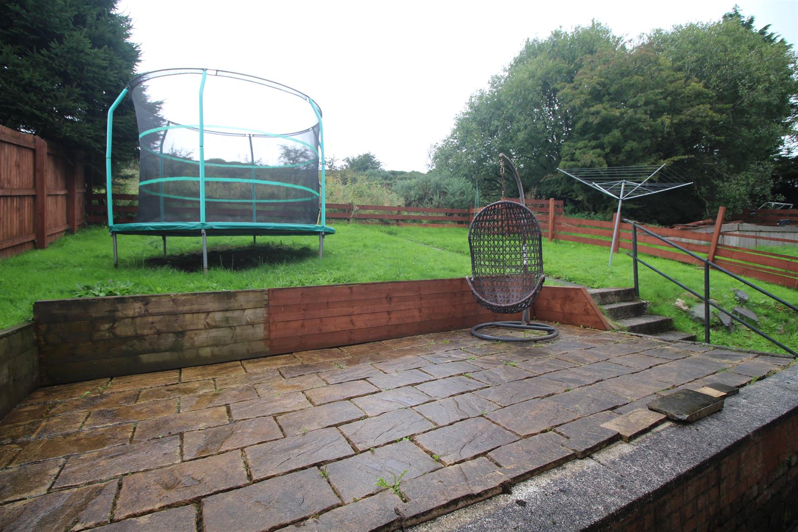
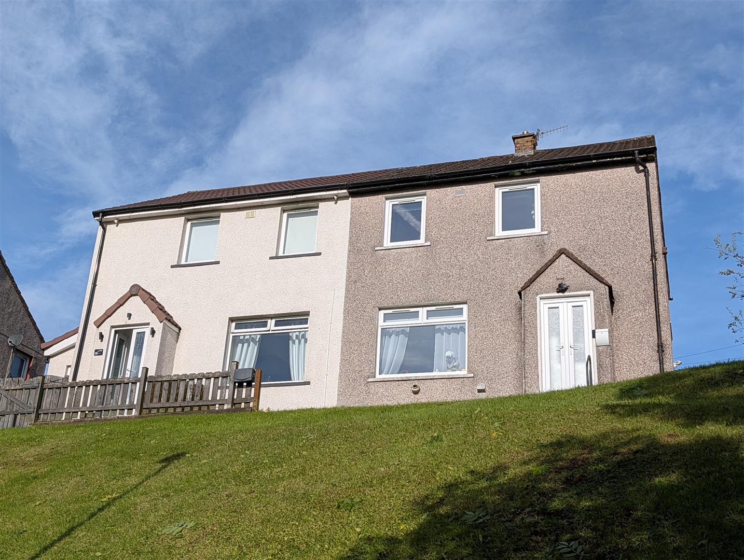


PRICED TO SELL! Competitively priced below Home Report value £105,000. This is a rare opportunity to purchase a two bedroom SEMI DETACHED VILLA in the highly popular Braeside area with the rear garden backing onto the surrounding countryside. The enclosed landscaped rear features a paved patio offering an ideal space for spending summer days and lawned plot. There is a lawned front garden. There are views front towards the countryside in the distance.
Specification includes: double glazing and gas central heating. The property lies convenient for local primary and secondary schooling and other amenities. Offers an ideal family home or first time purchase.
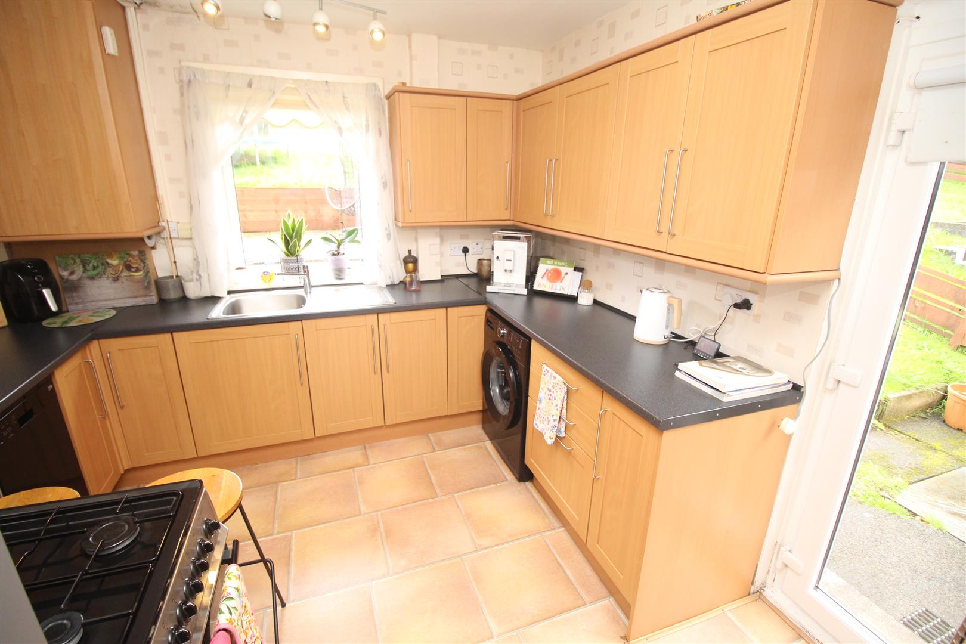
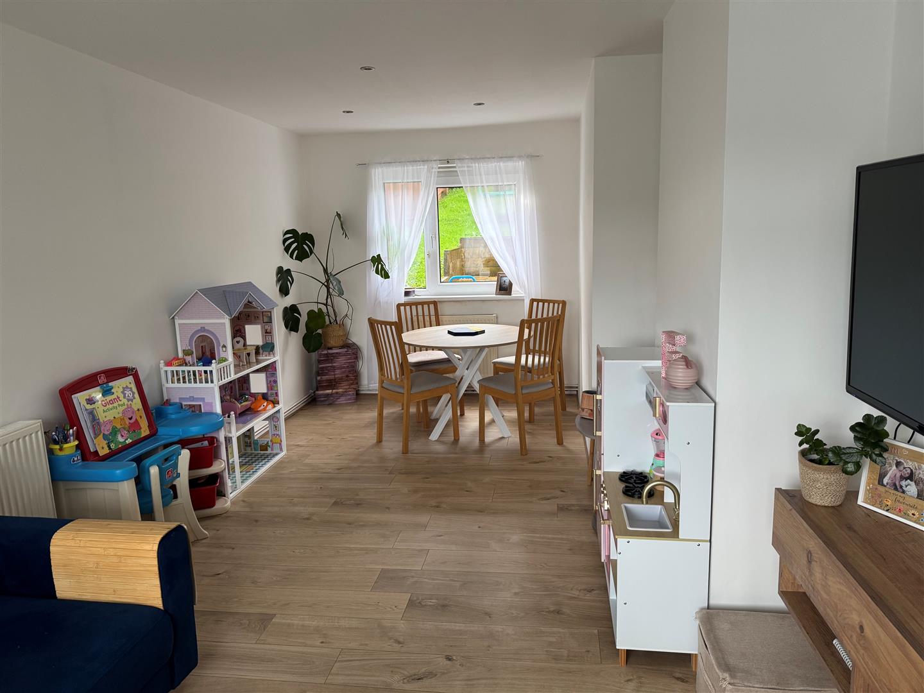
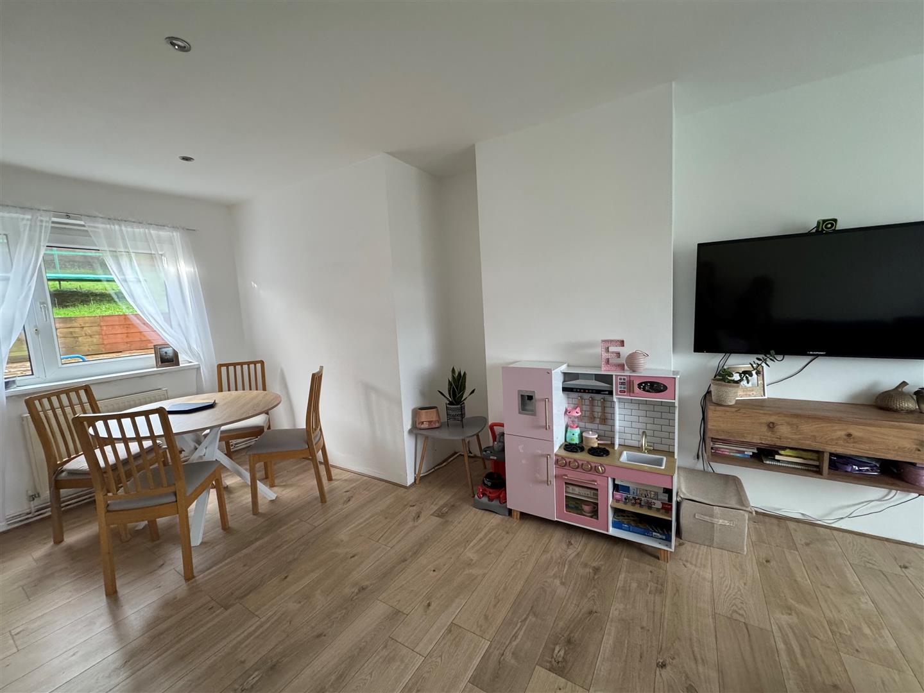
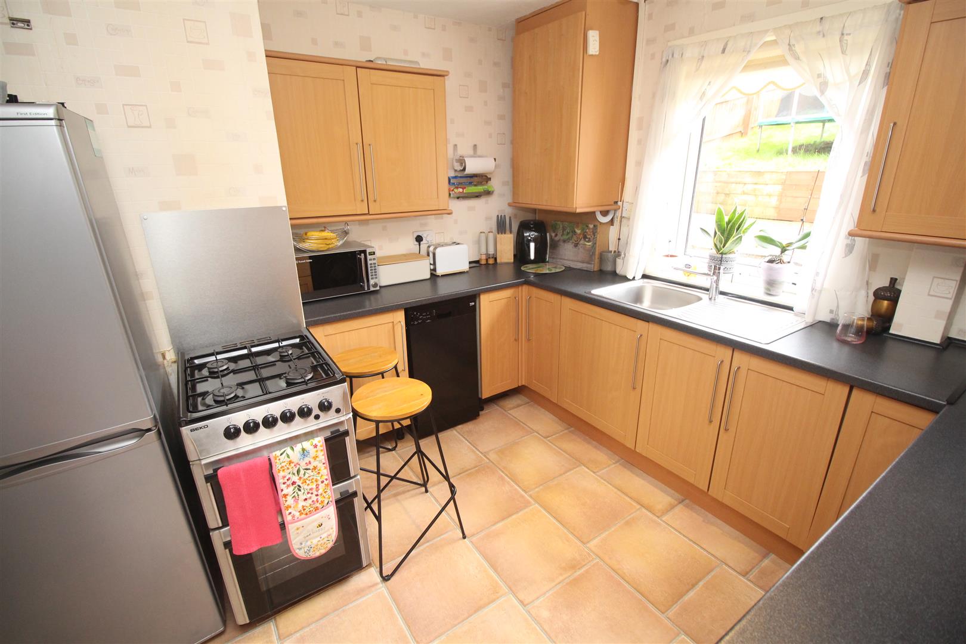
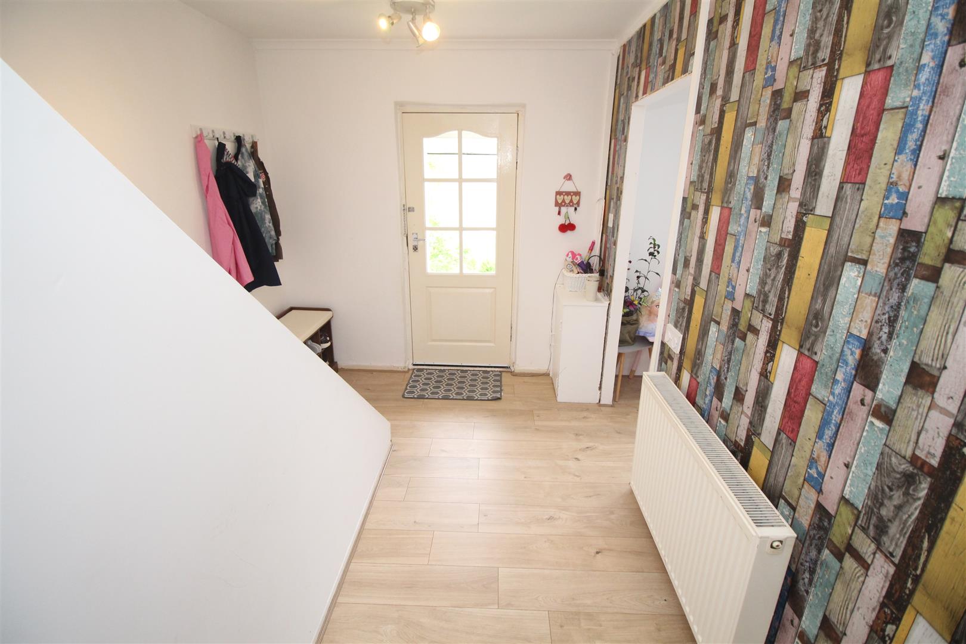
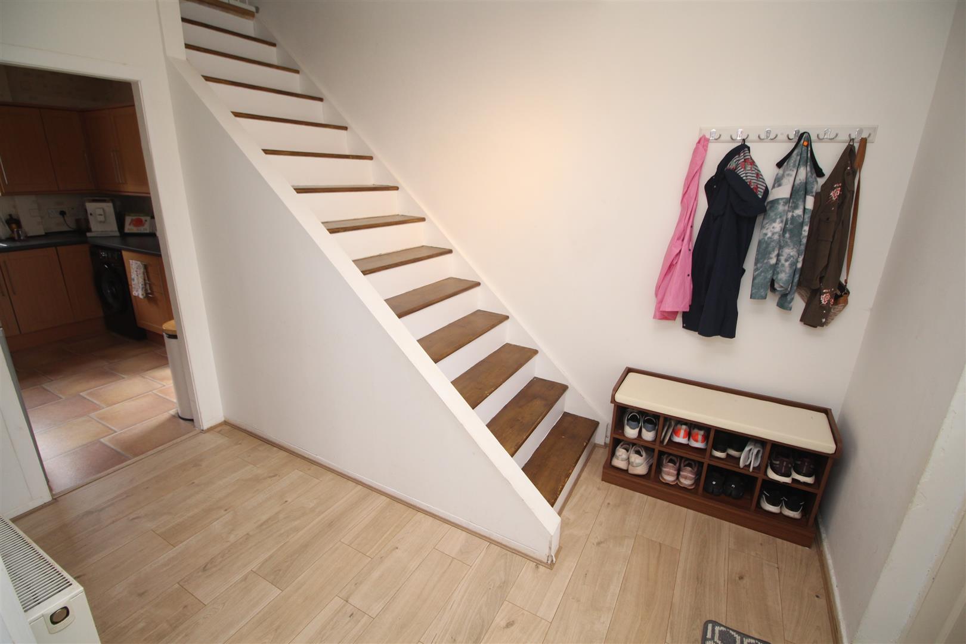
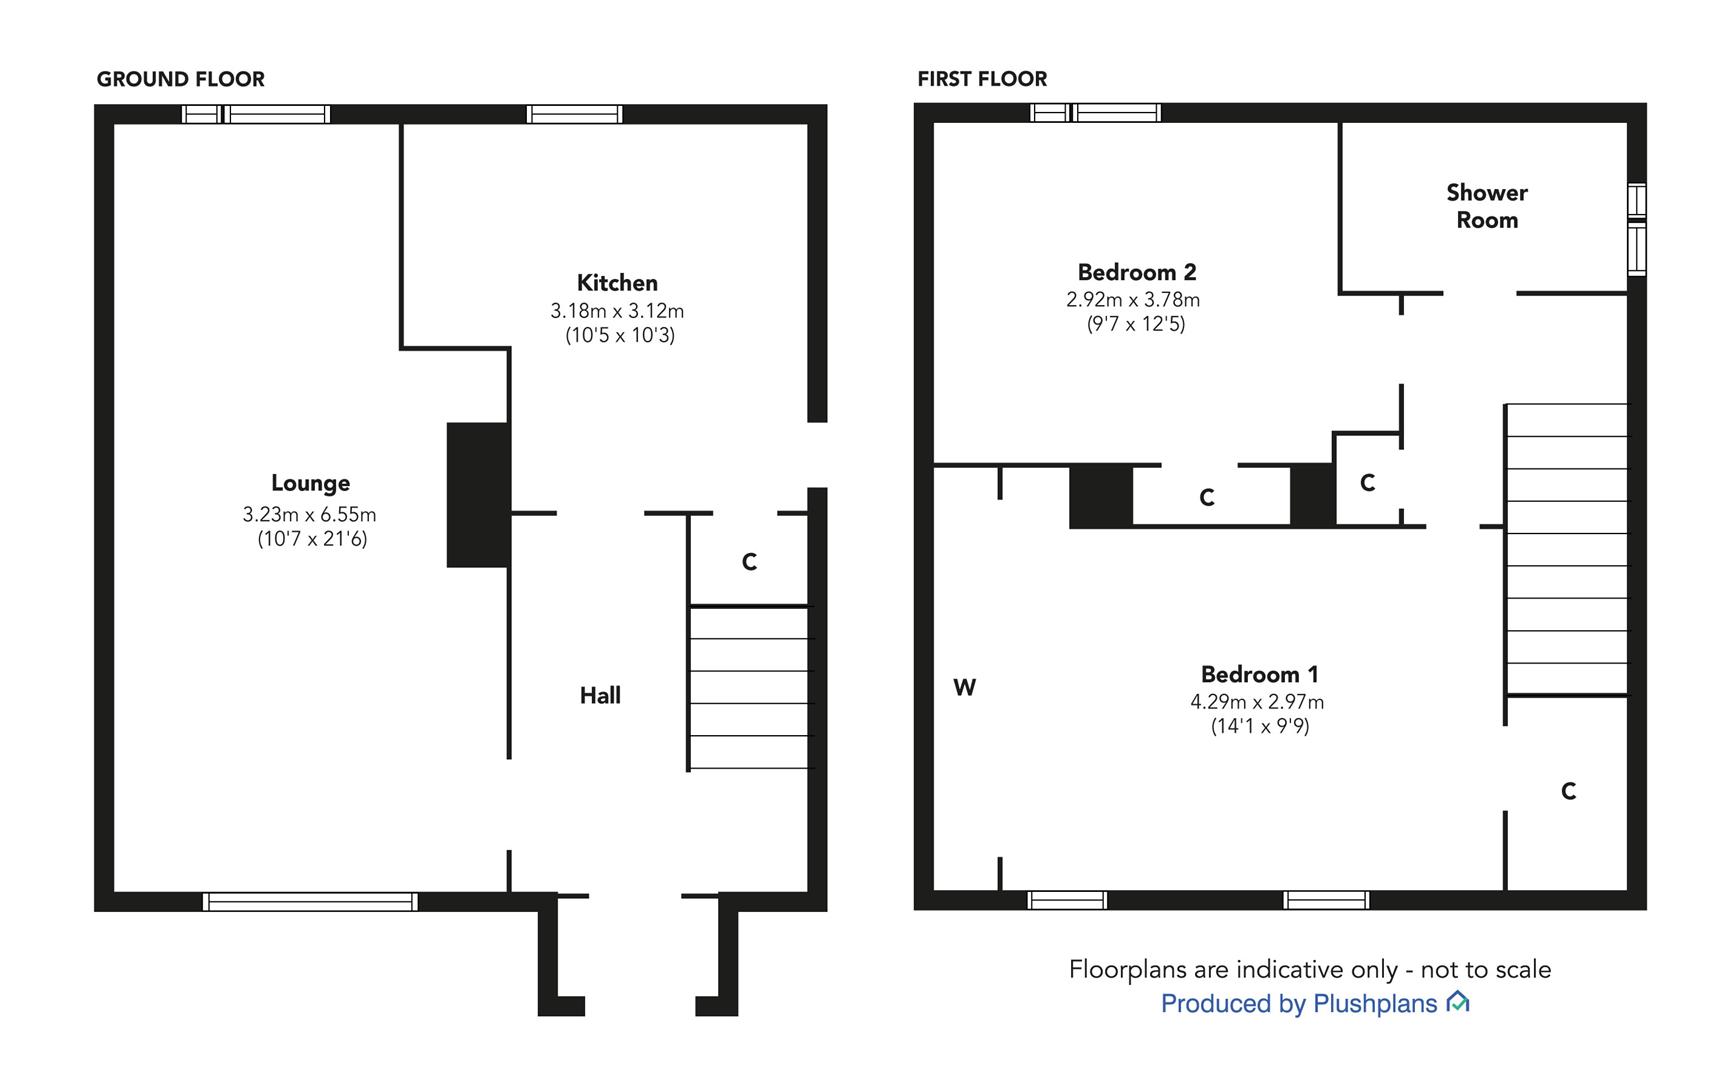
Impressive family apartments comprise: Entrance Vestibule by UPVC double glazed double doors leads by single glazed door to the spacious Reception Hallway. The bright dual aspect Lounge / Dining Room benefits from windows to the front and rear. The fitted Kitchen features beech style fitted units and dark grey granite effect work surfaces. Appliances include: gas cooker, dishwasher and washing machine. There is an inbuilt cupboard and UPVC double glazed door giving access to the side of the property.
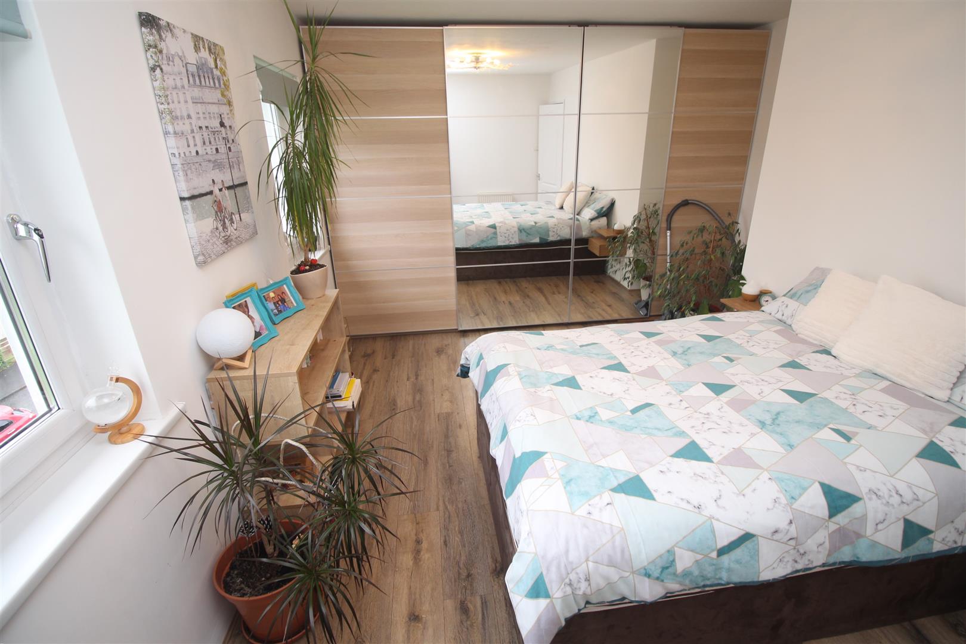
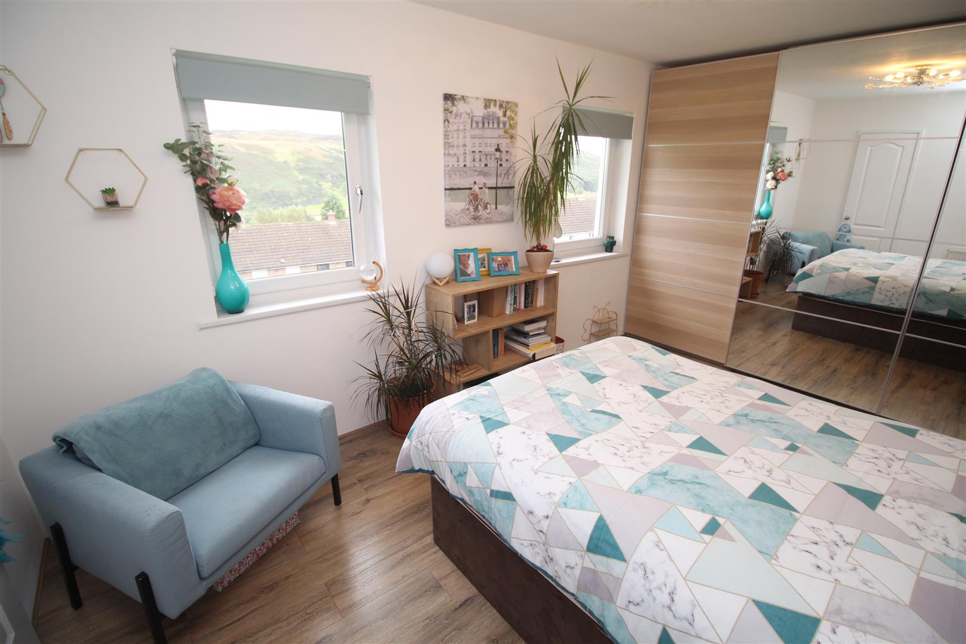
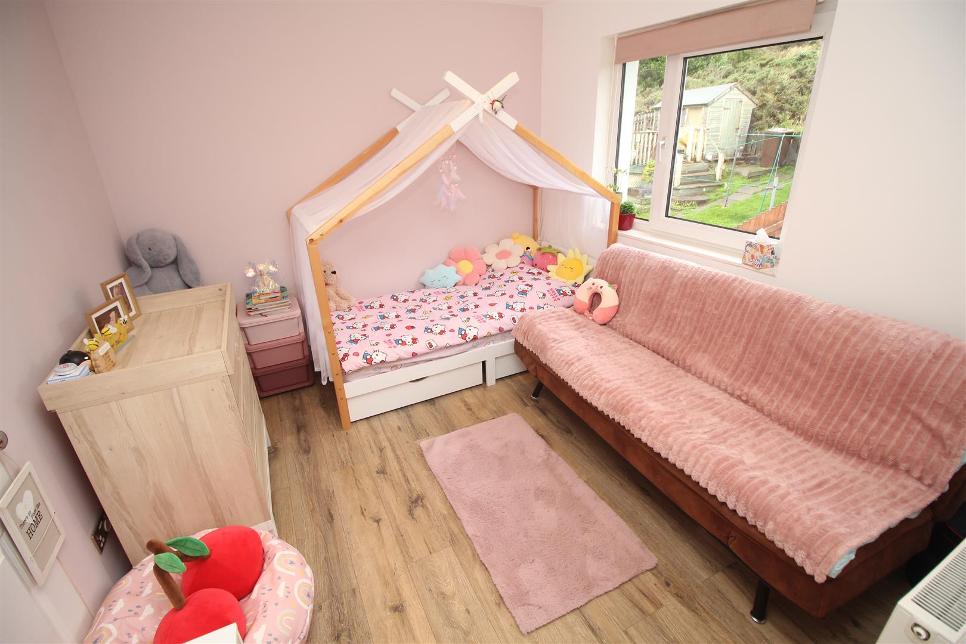
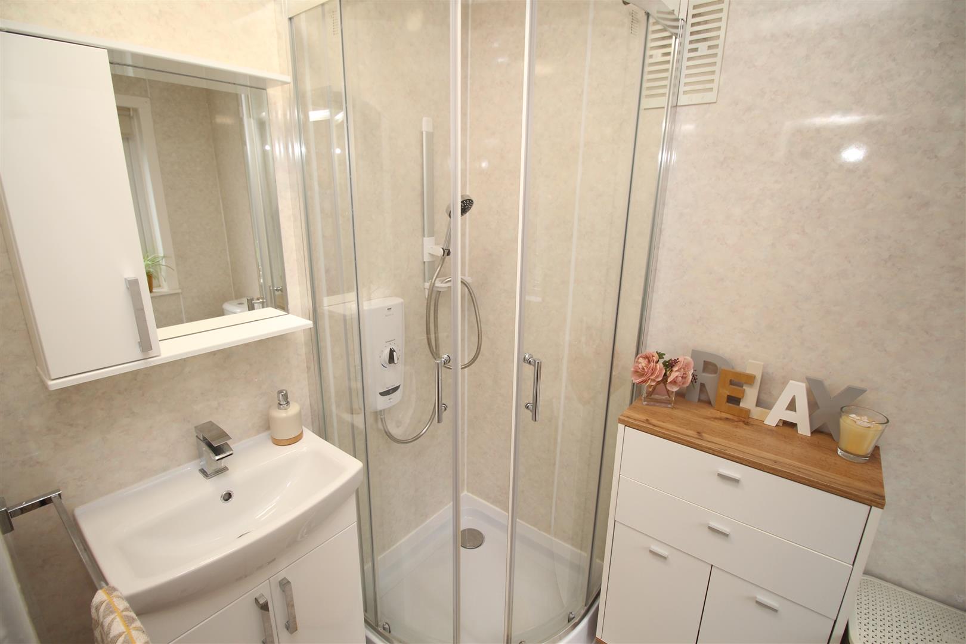
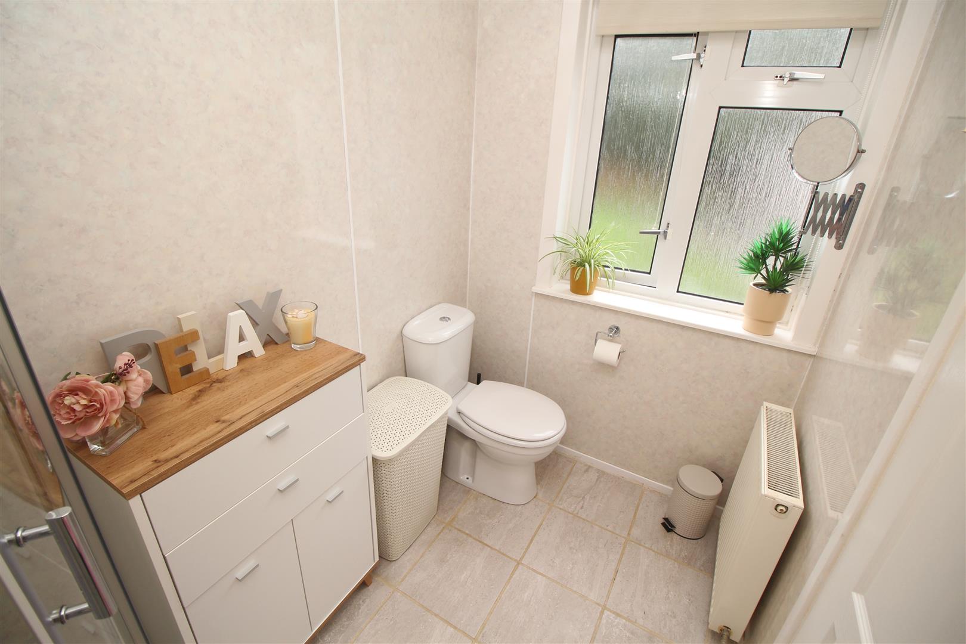
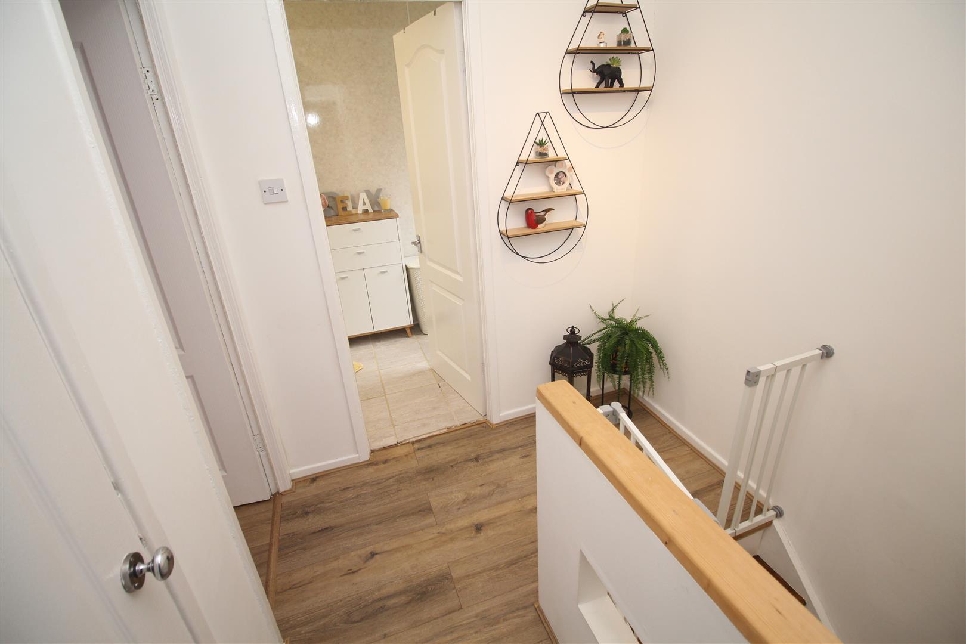
Stairs lead to the Upper Landing with inbuilt cupboard and hatch to the loft. There are two double sized Bedrooms. The front facing 1st bedroom benefits from two windows plus bank of fitted wardrobes. The Shower Room with side window features a three piece suite comprising: vanity wash hand basin set within white high gloss unit, wc and shower cubicle with “Mira” shower. Additional benefits include: wet wall panelling, tiled floor and a decorative panelled ceiling.
Immediate viewing is recommended for this affordable two bedroom semi detached family home. EPC = D.