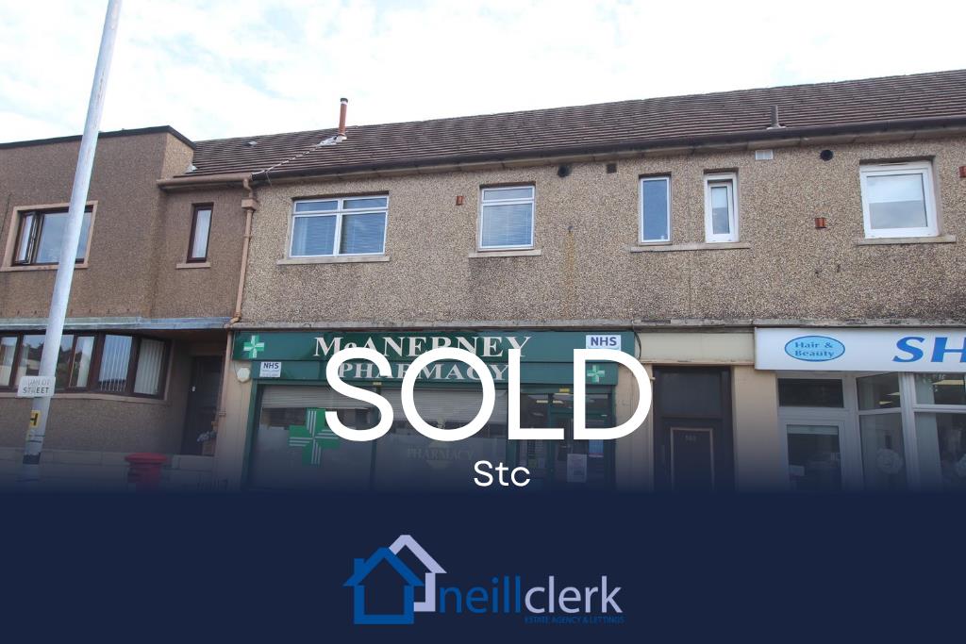
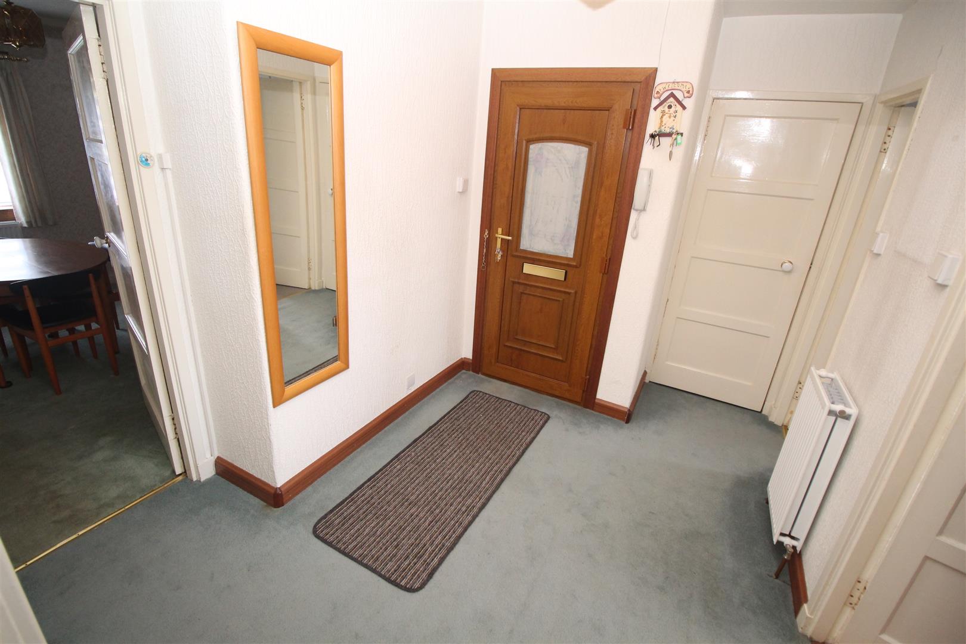
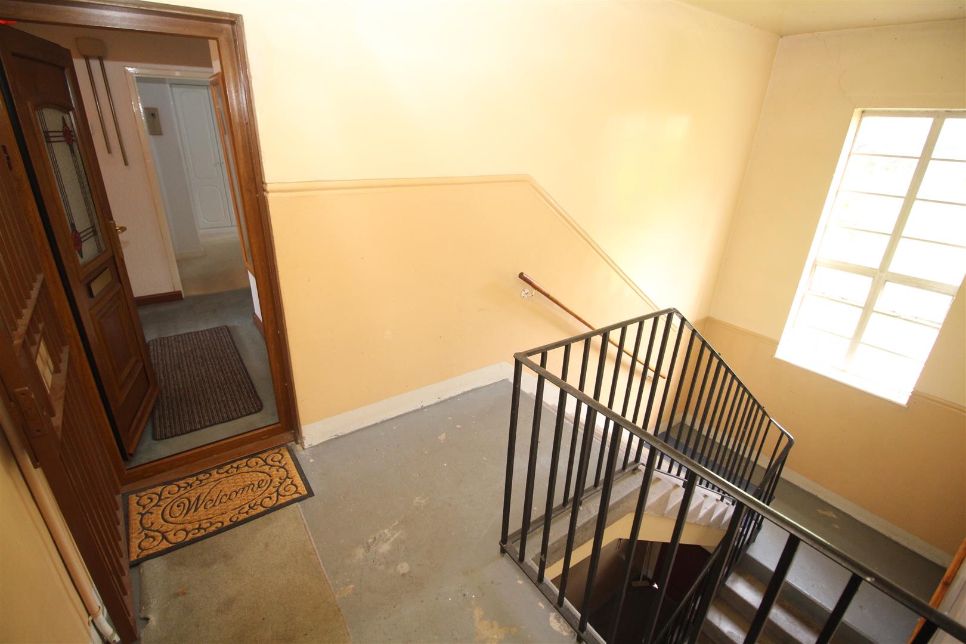
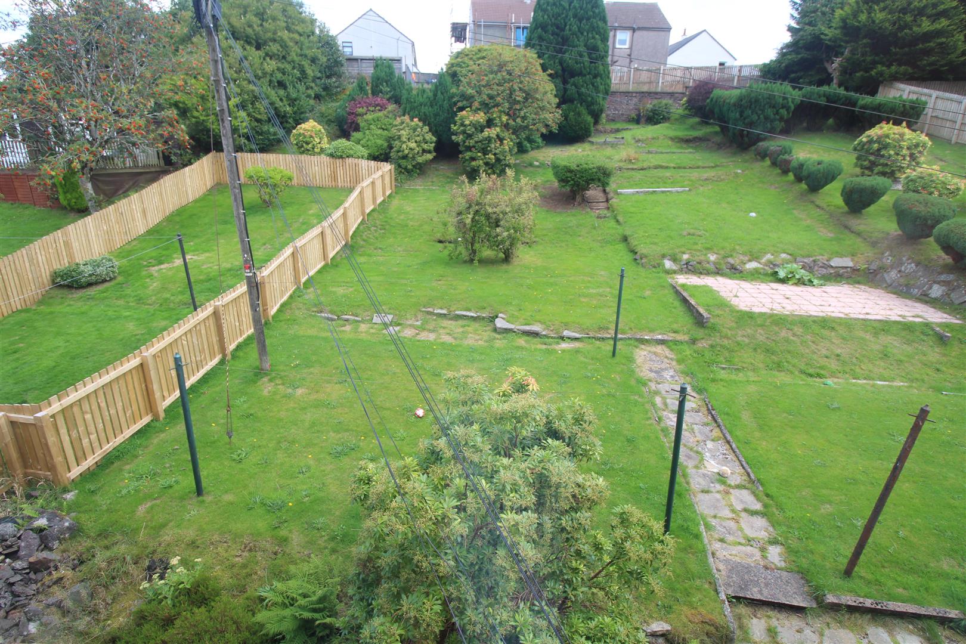
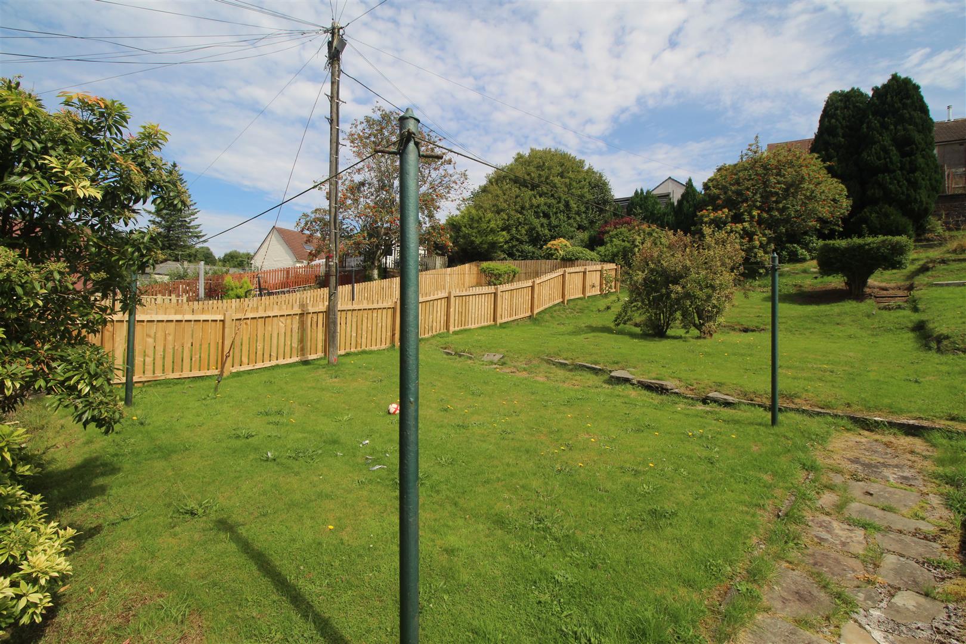
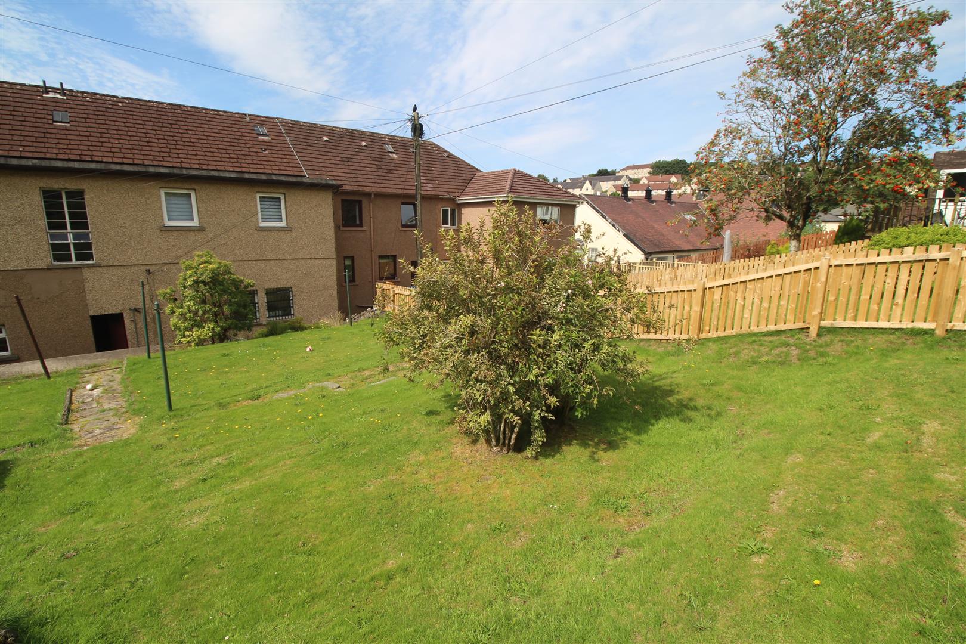


This well presented two bedroom FIRST FLOOR FLAT enjoys a central location convenient for local amenities and transport facilities. There is a particularly generous sized private lawned rear garden. In addition, there is a private cellar and private section of loft which is accessed by a communal hatch with metal pull down ladder from the communal landing. The building is protected by a security door entry system.
Specification includes: double glazing and a gas central heating system which was fitted around 4 years ago. Offers an ideal rental investment opportunity or first time purchase.
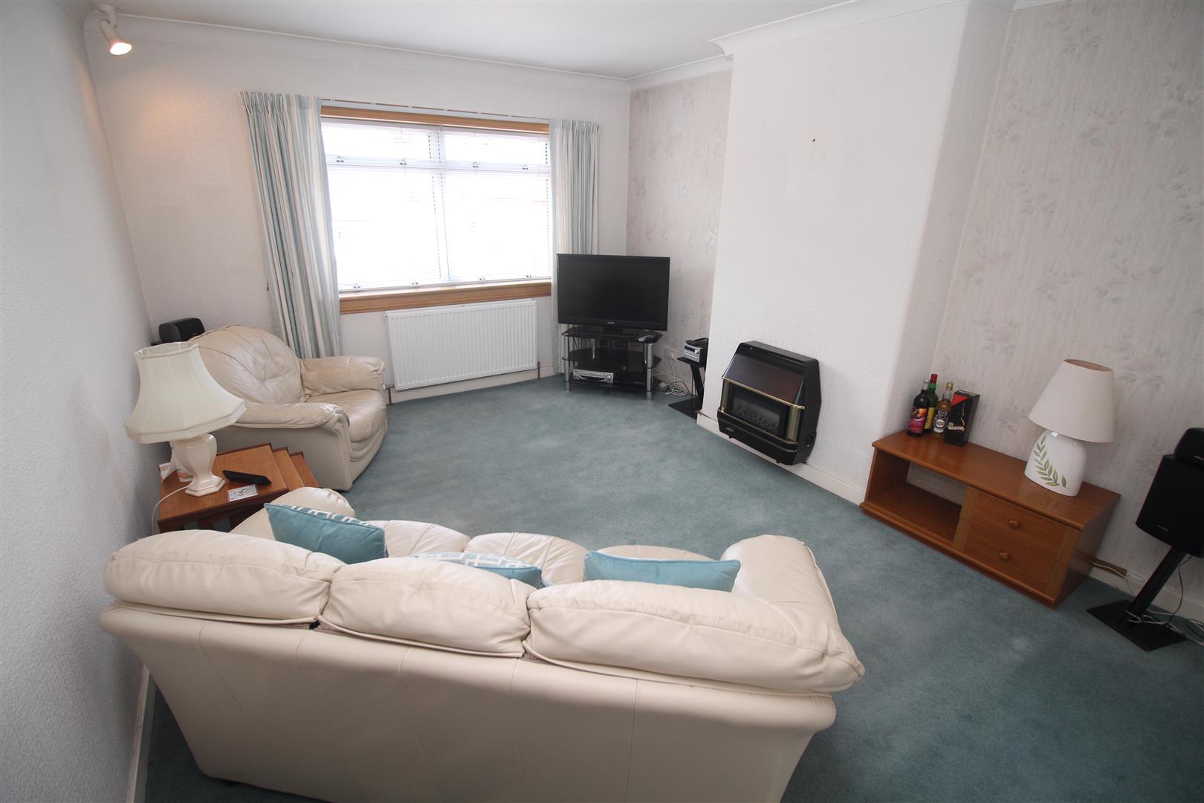
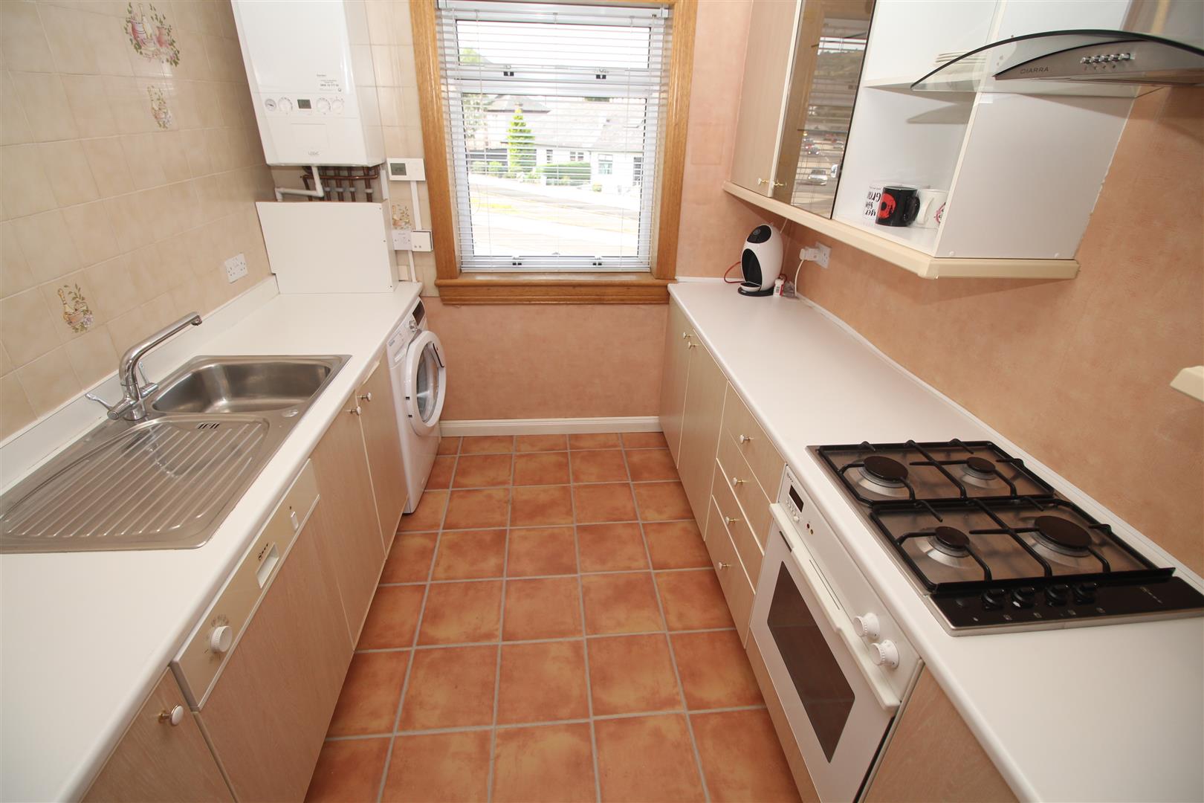
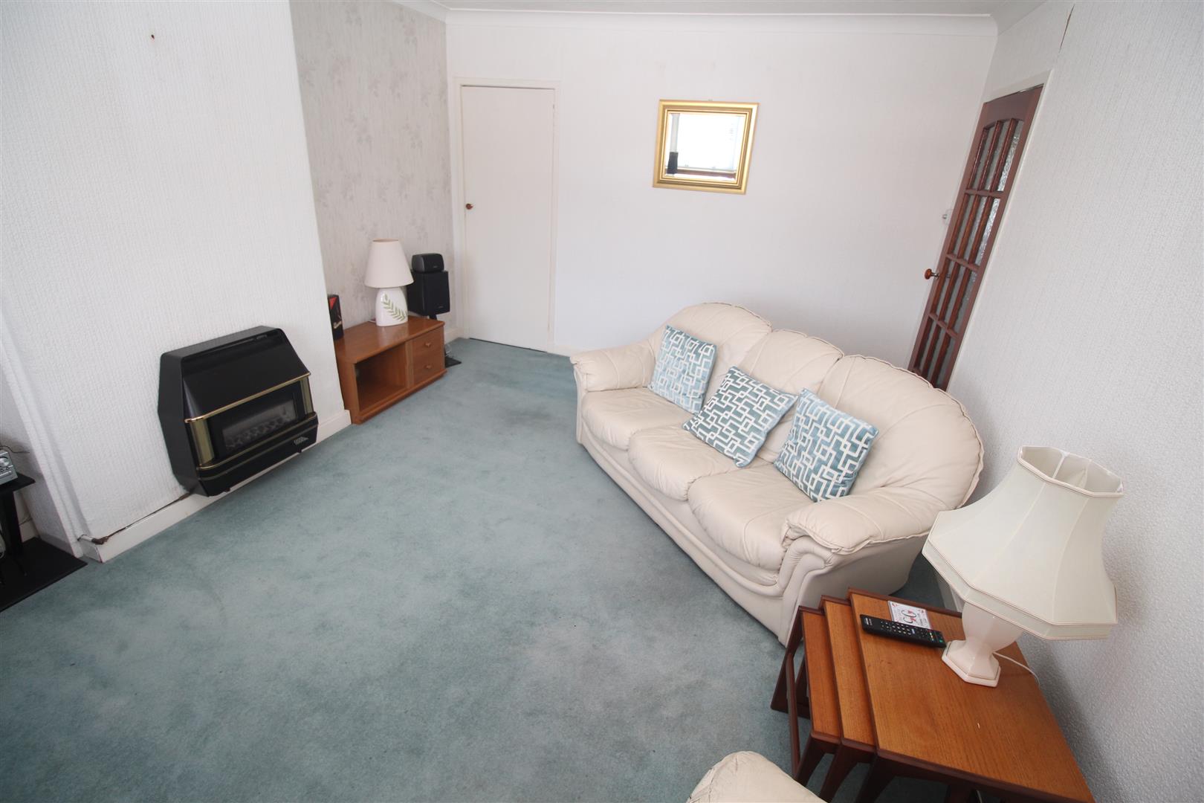
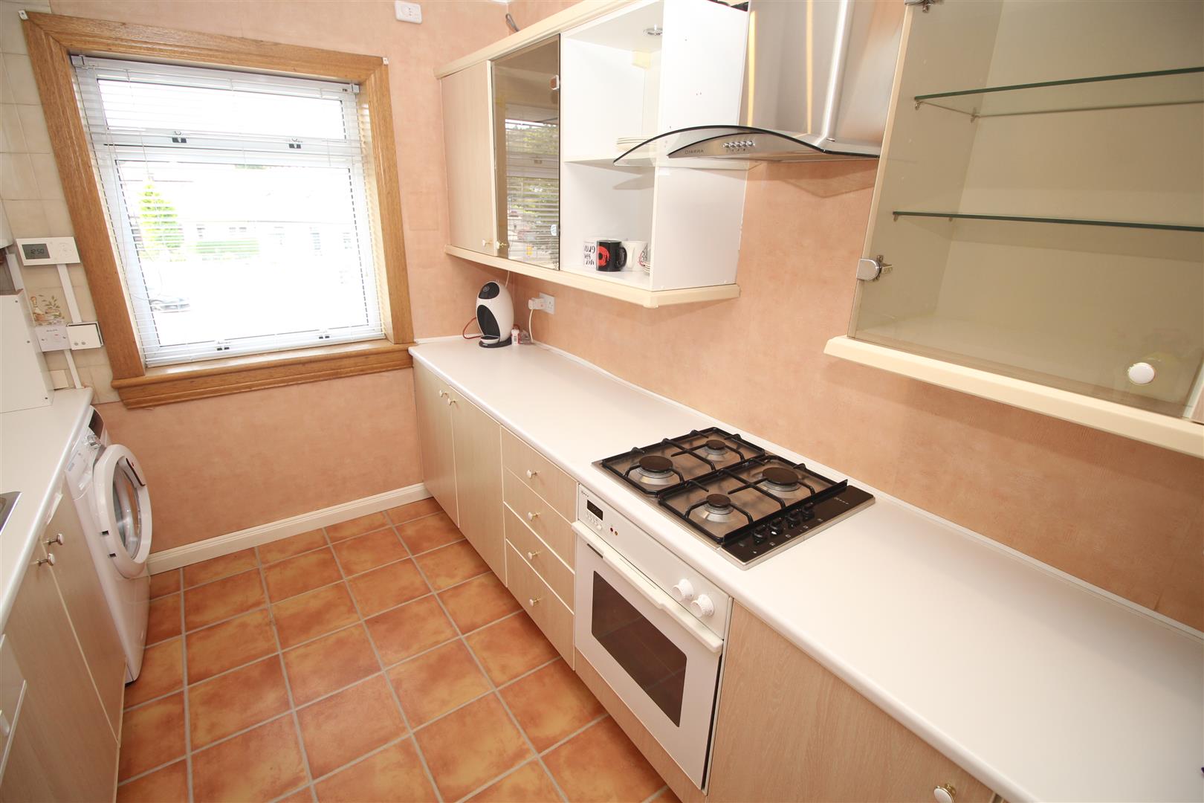
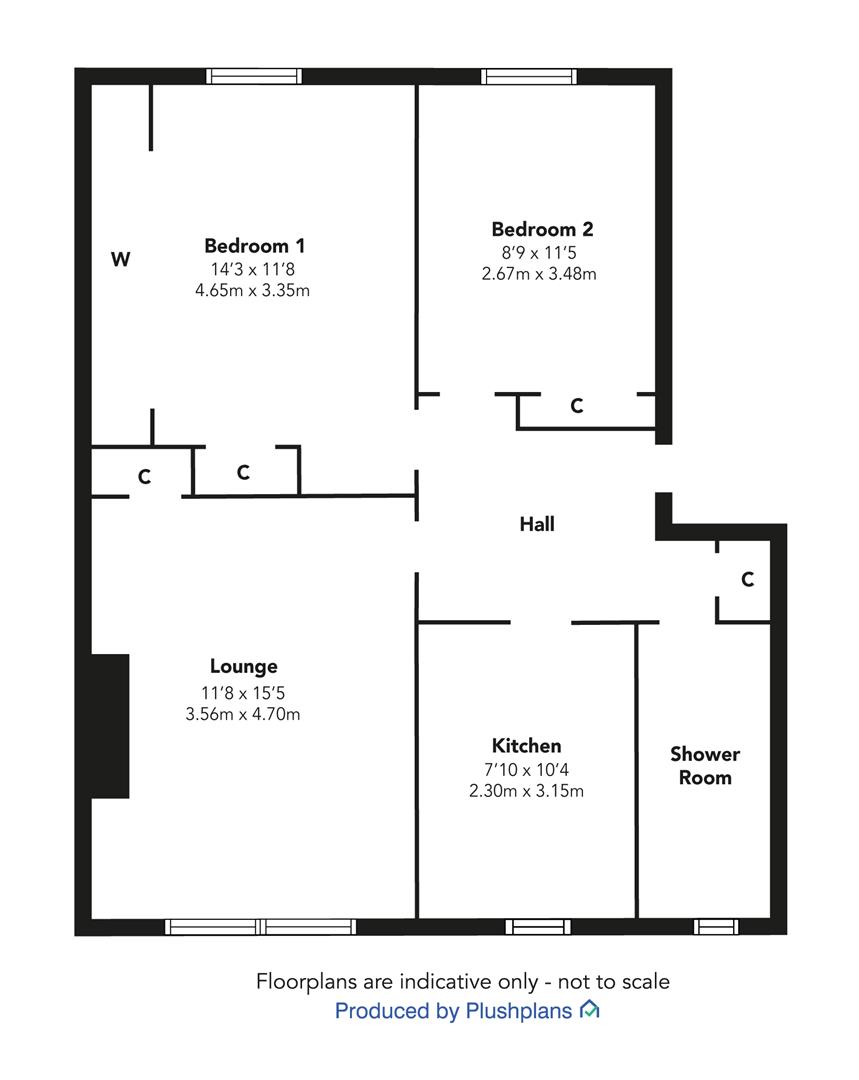
Accommodation comprises: Entrance Hallway by UPVC double glazed oak style door with storage cupboard. There is a front facing Lounge with gas fire. The quality fitted Kitchen offers a range of light grained style fitted units and white work surfaces. Appliances include: stainless steel chimney extractor hood, gas hob, electric oven, washing machine, fridge/freezer and integrated dishwasher.
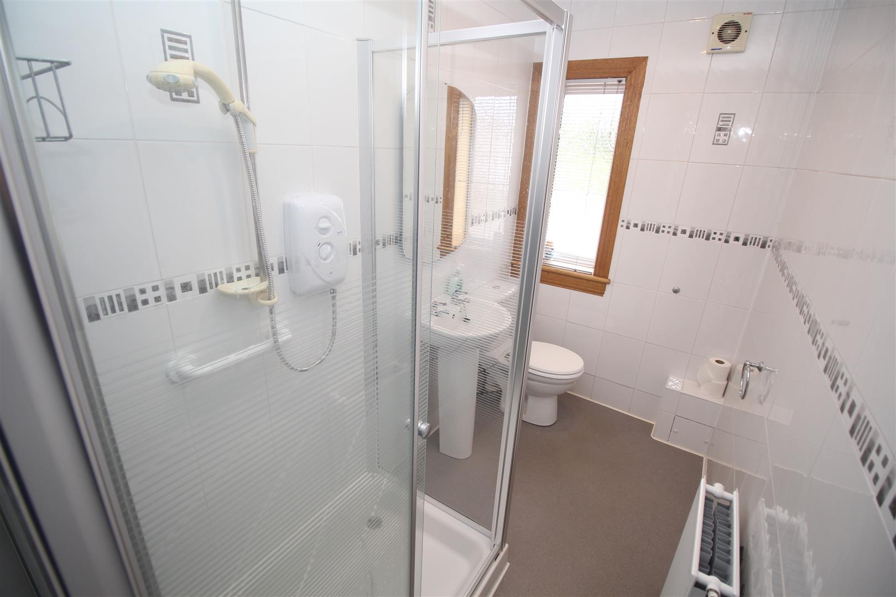
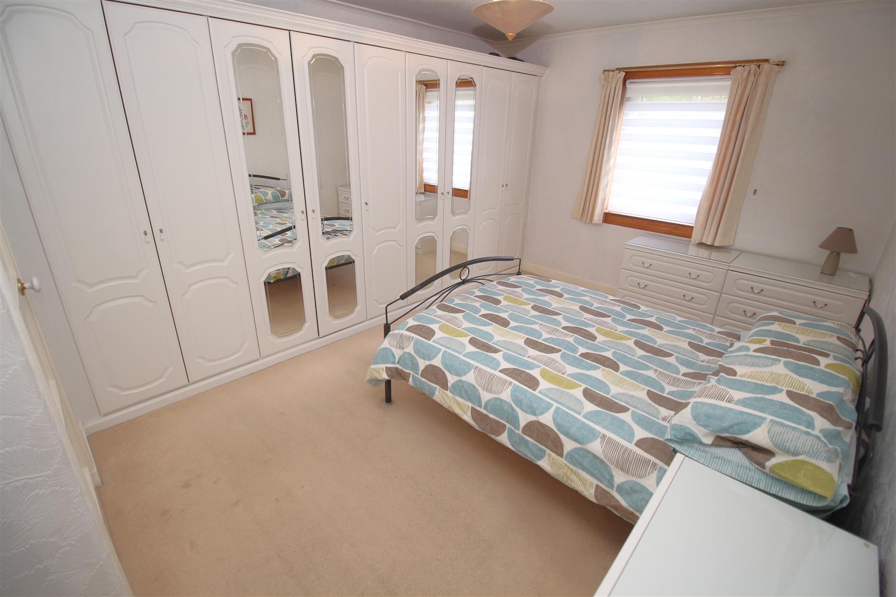
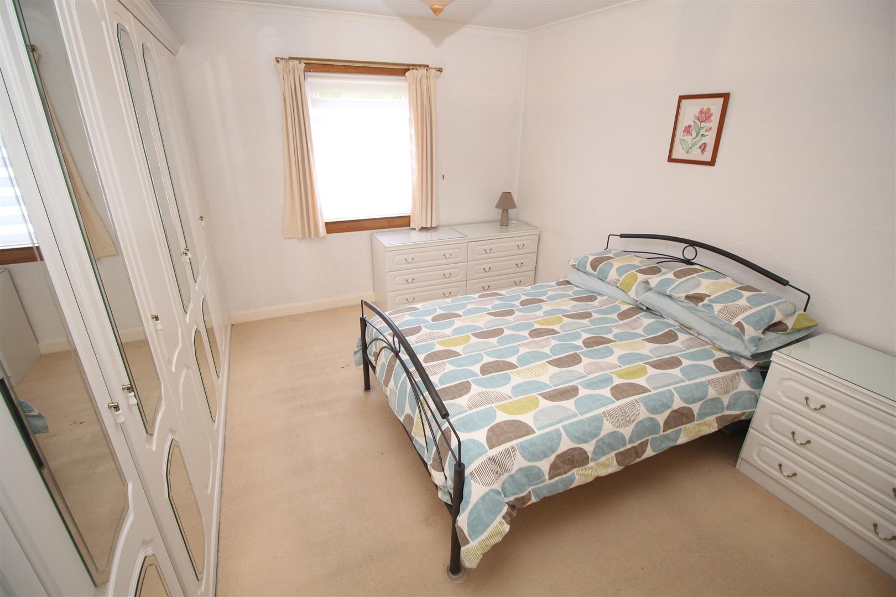
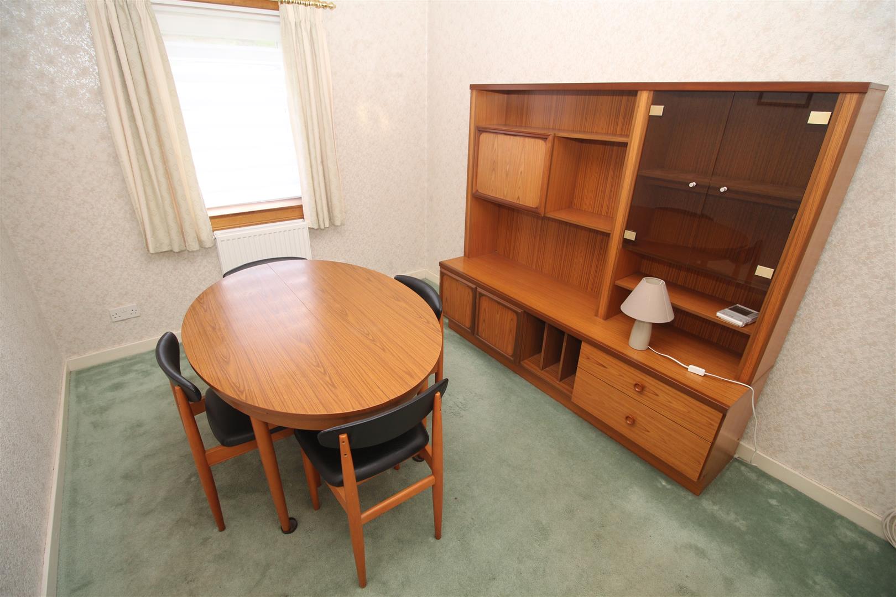
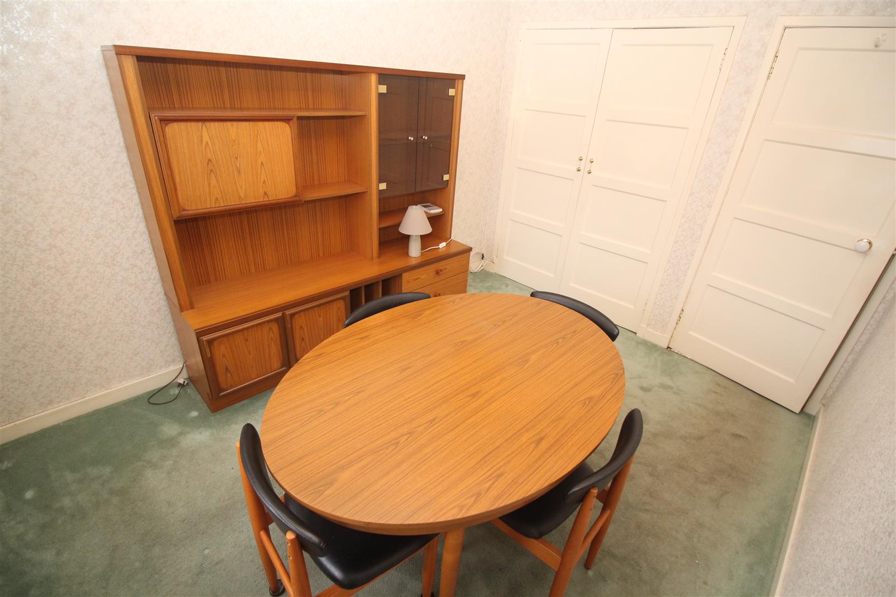
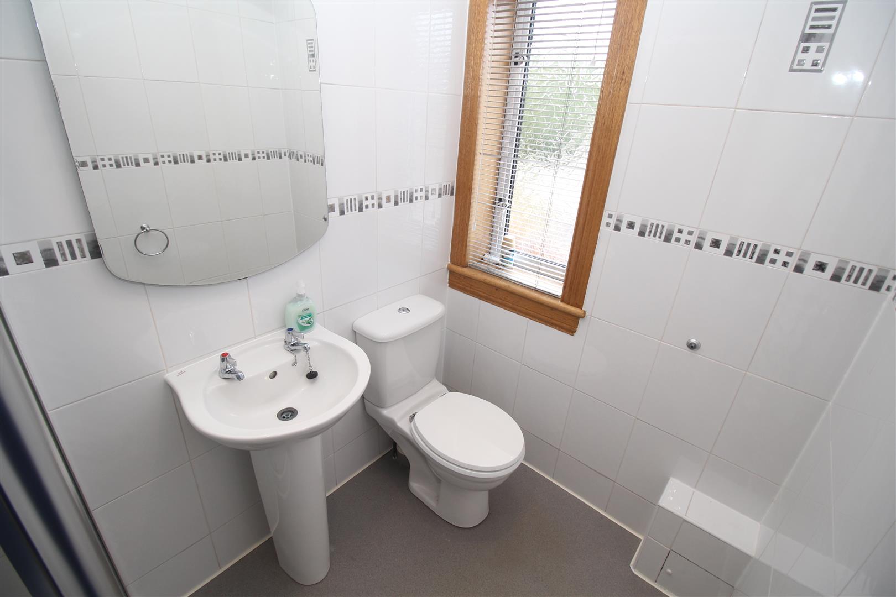
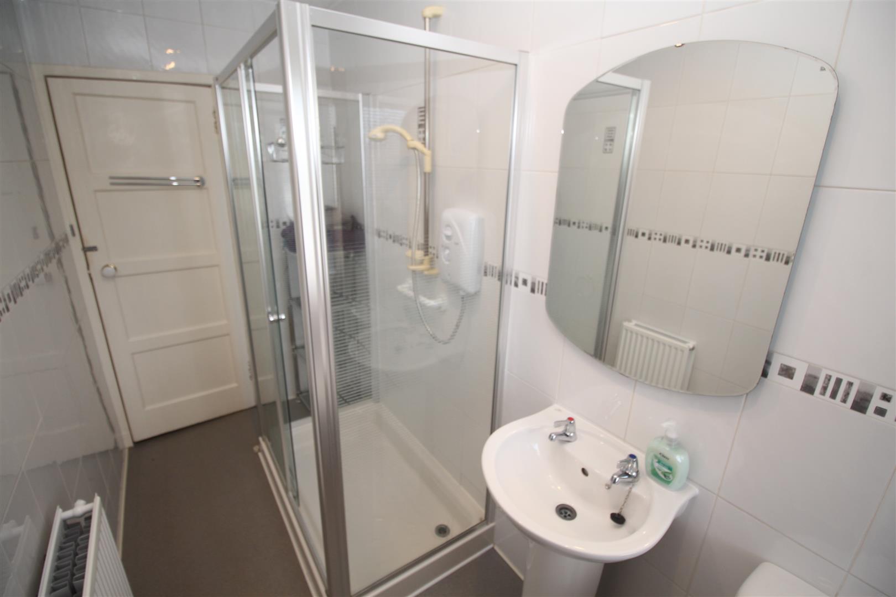
There are two rear facing double sized Bedrooms. The 1st bedroom features a range of fitted wardrobes and matching chest of drawer units. The Shower Room features a three piece suite comprising: pedestal wash hand basin, wc and double sized shower cubicle with “Triton” shower. Additional benefits include: wall tiling.
Viewing is highly recommended for this affordable two bedroom flat with spacious private rear garden. EPC = C