
** CLOSING DATE ON THURSDAY 1ST OCTOBER AT 11AM **
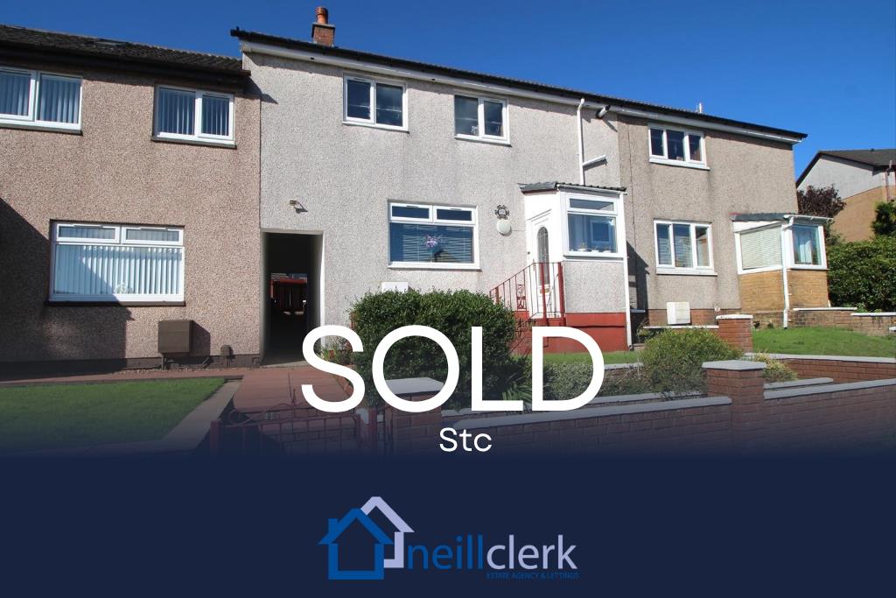
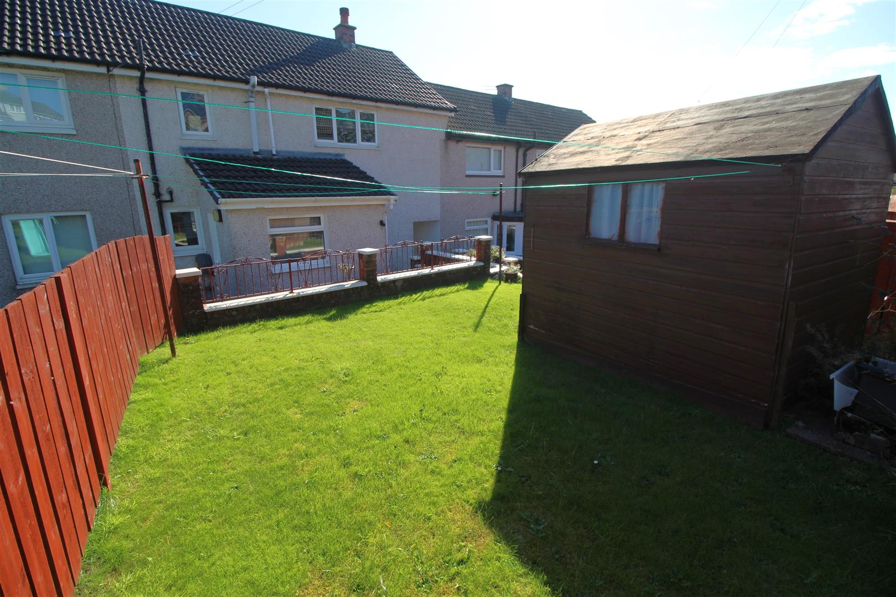
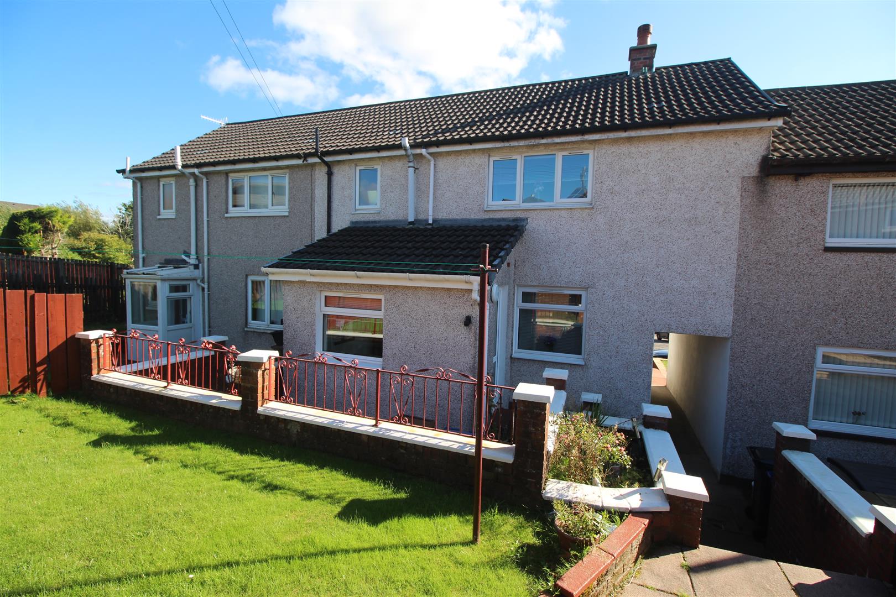
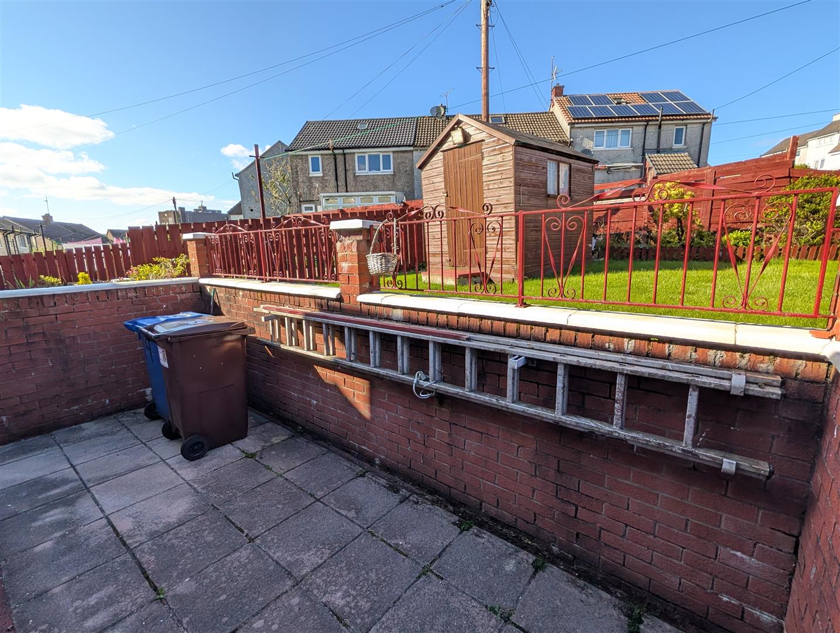
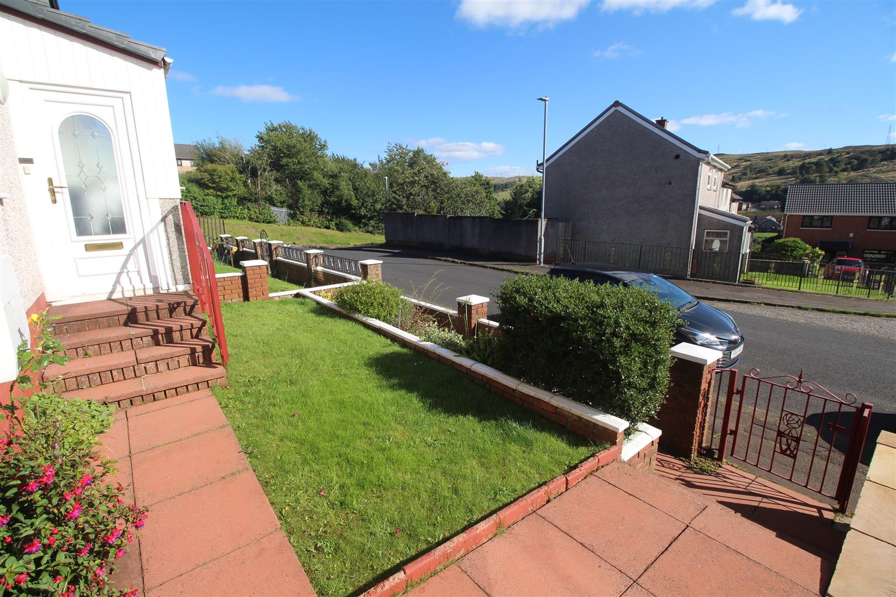
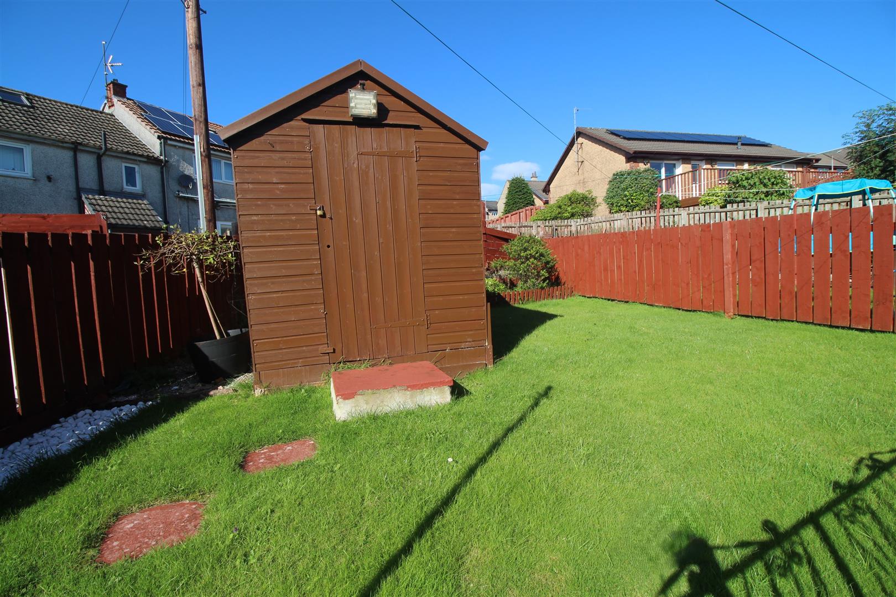
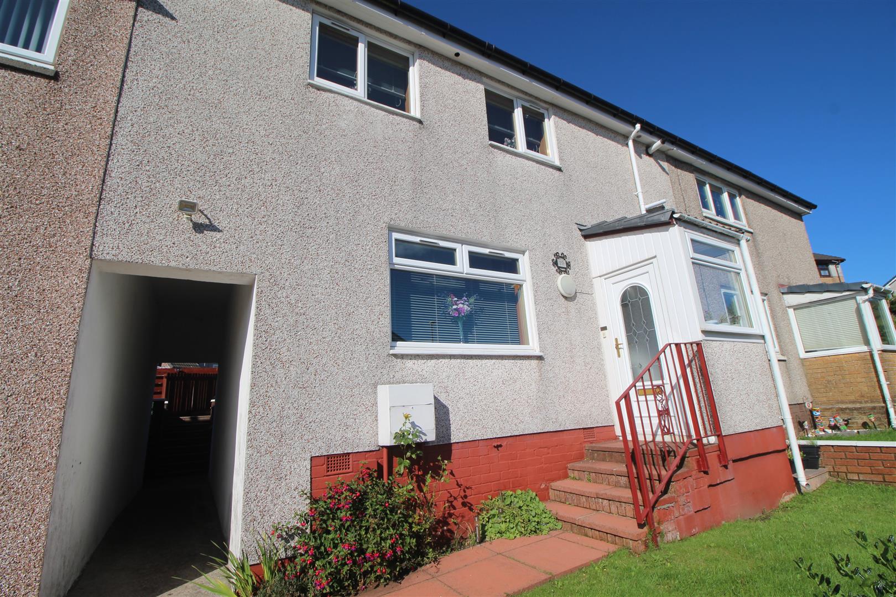
Well presented and extended three bedroom MID TERRACED VILLA offers an impressive family home. Landscaped gardens extend to the front and rear with lawned and paved patio areas plus a timber shed with light and heater installed. Floored loft accessed by hatch from the upper landing by metal pull down ladder with light and power installed. We are advised the exterior has been reroughcast and property reroofed in last 10 years. Specification includes: double glazing, gas central heating, outside tap and external power point.
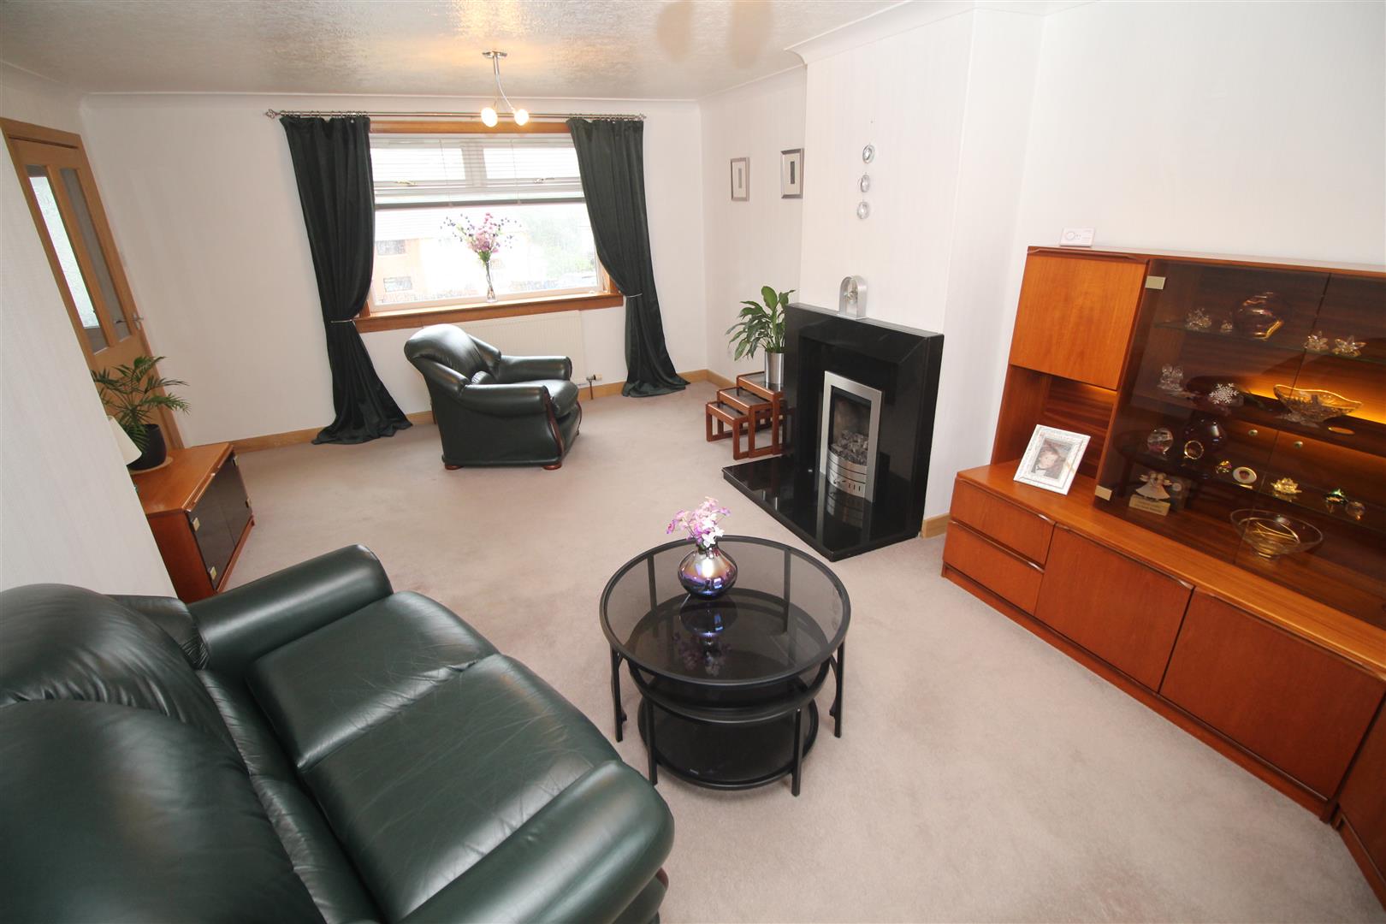
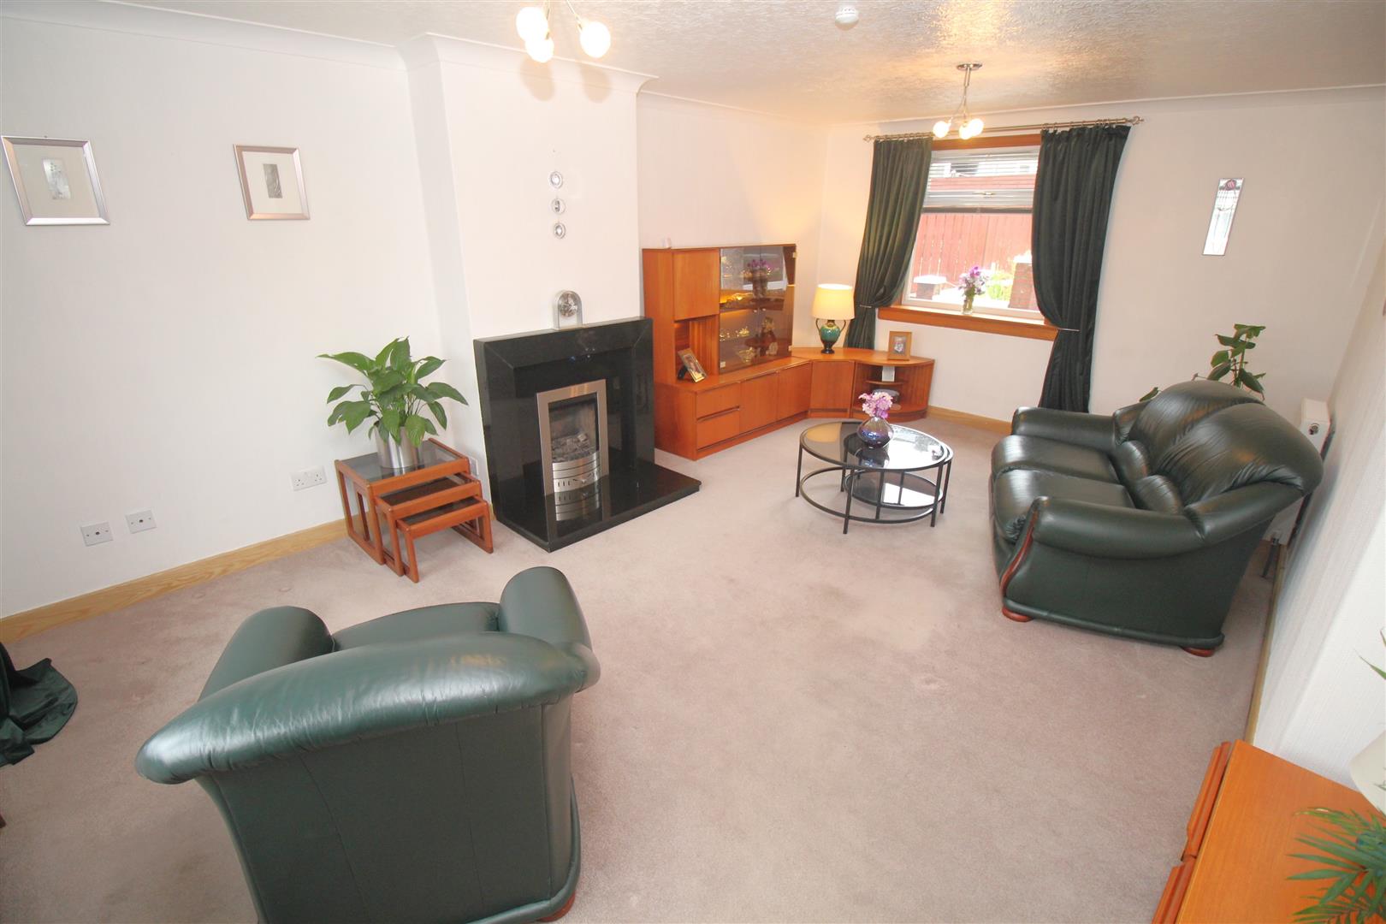
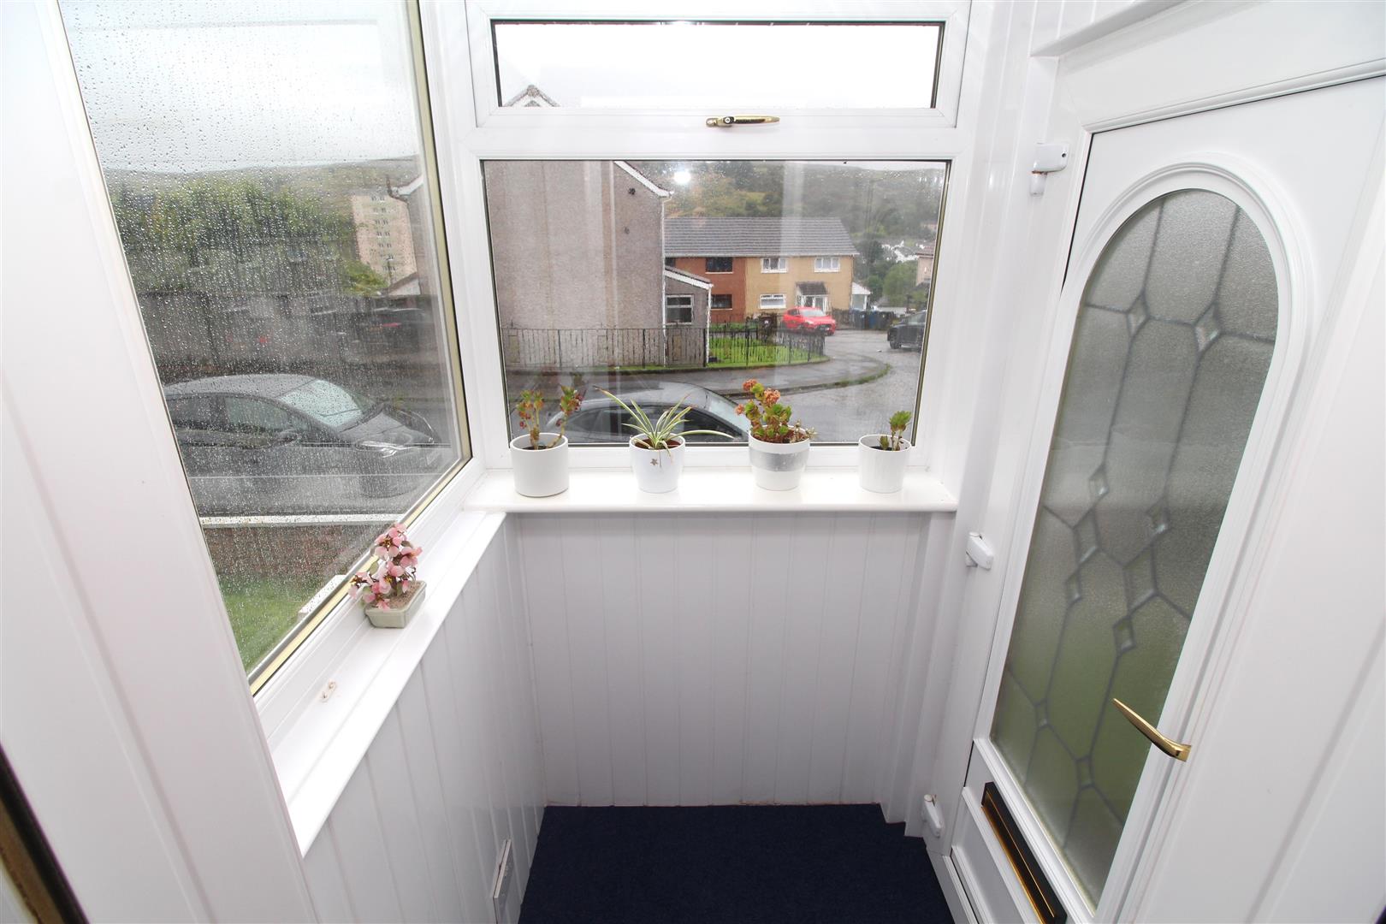
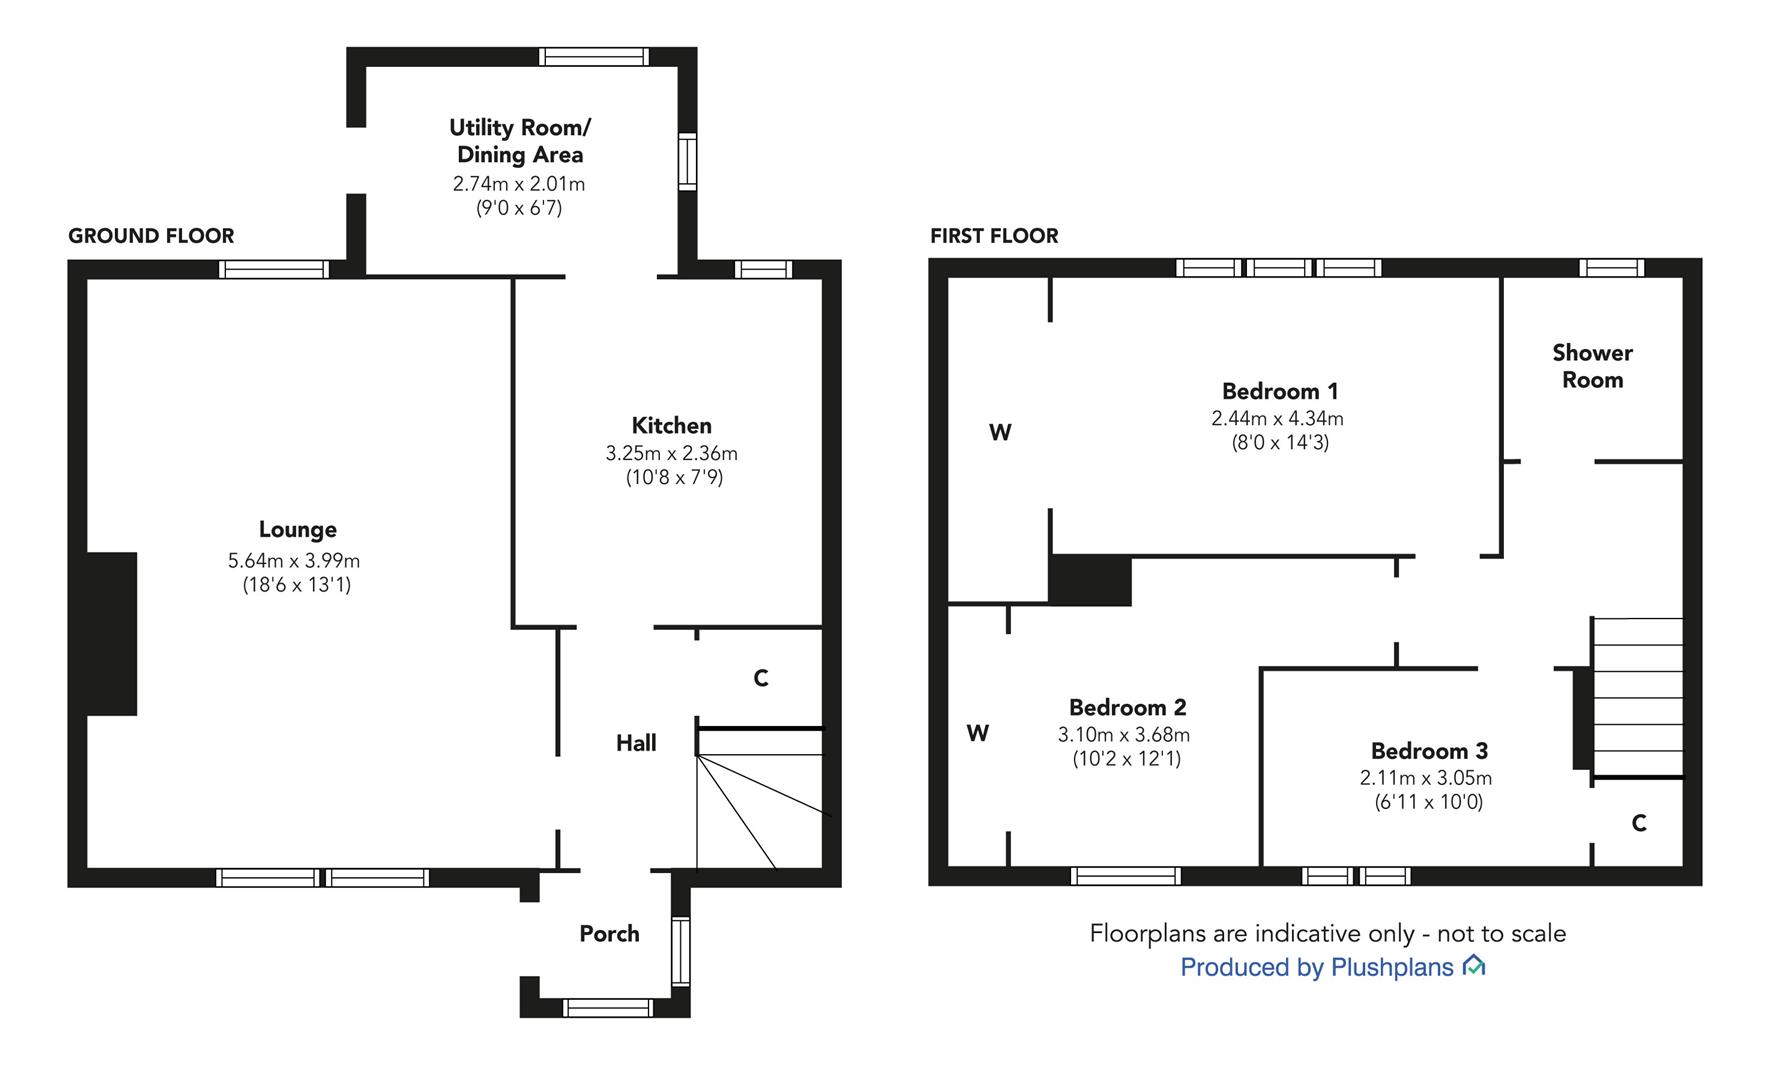
Family accommodation comprises: Entrance Porch by UPVC double glazed door with windows to the front and side. A further double glazed oak style door gives access to the Hallway which has an understair cupboard. There is a bright dual aspect Lounge benefiting from windows to the front and rear with focal point marble fireplace and living flame gas fire.
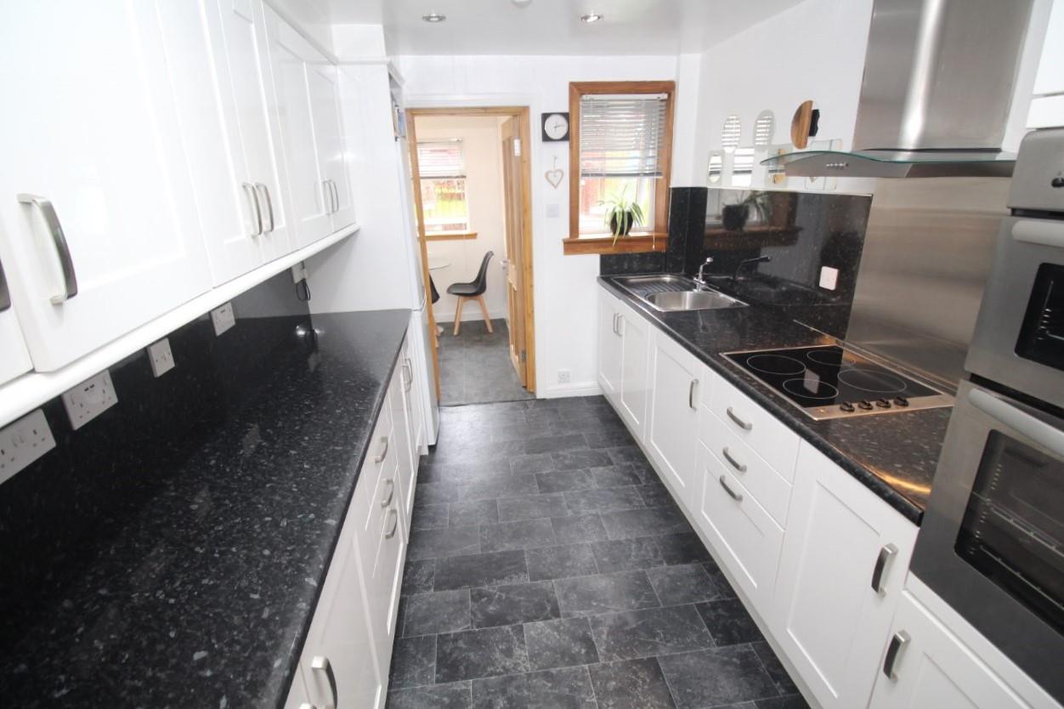
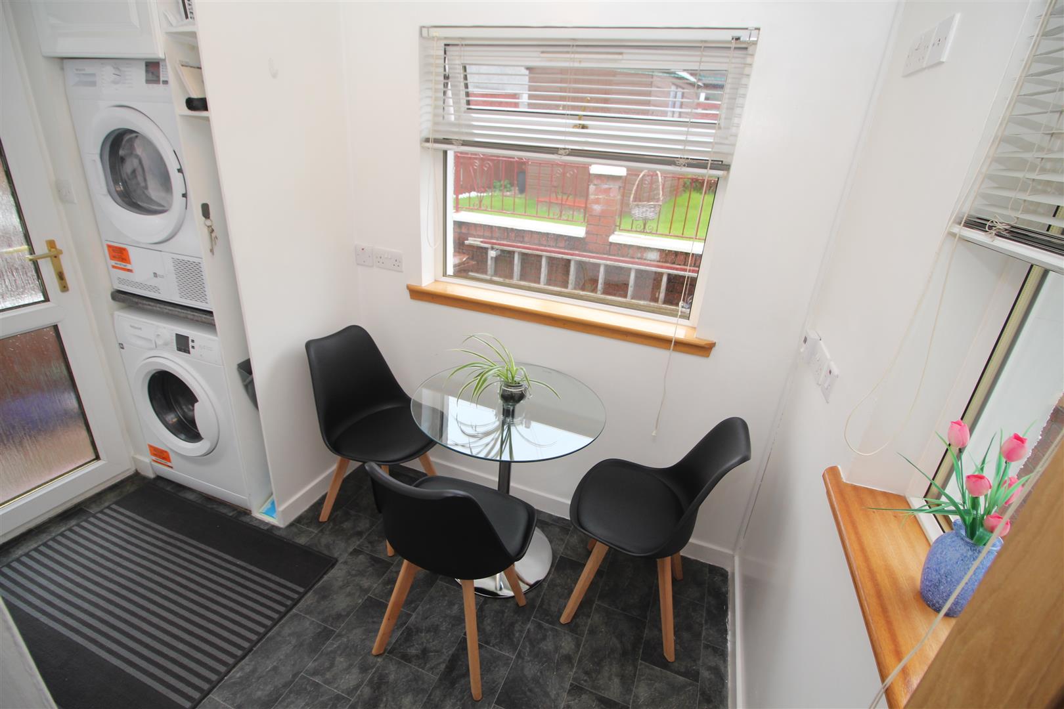
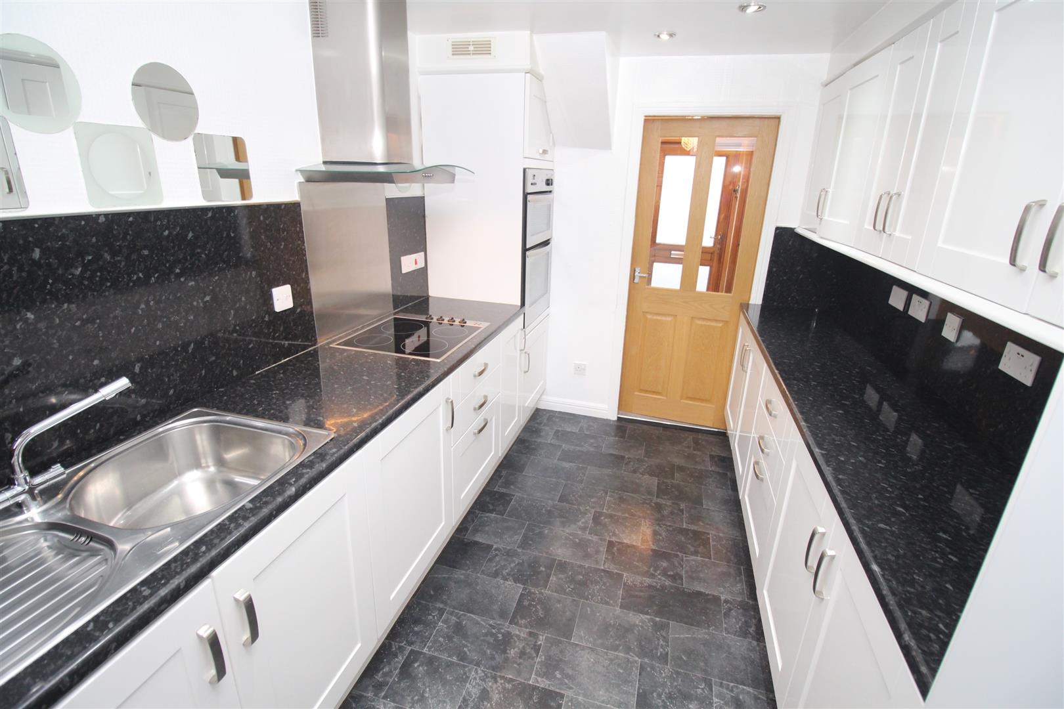
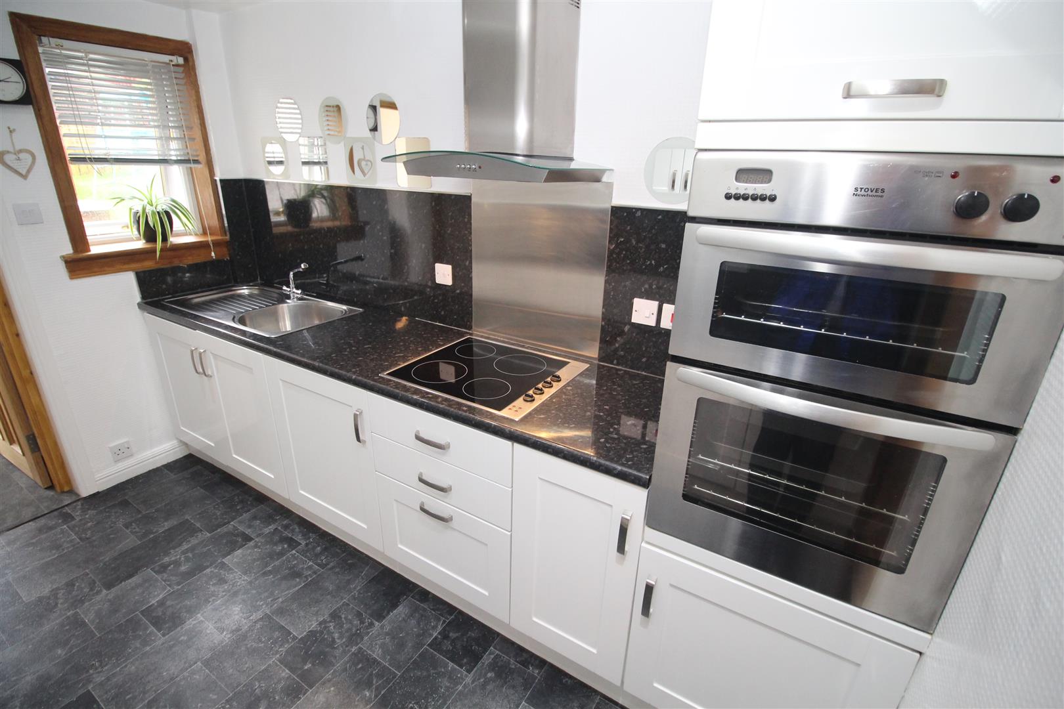
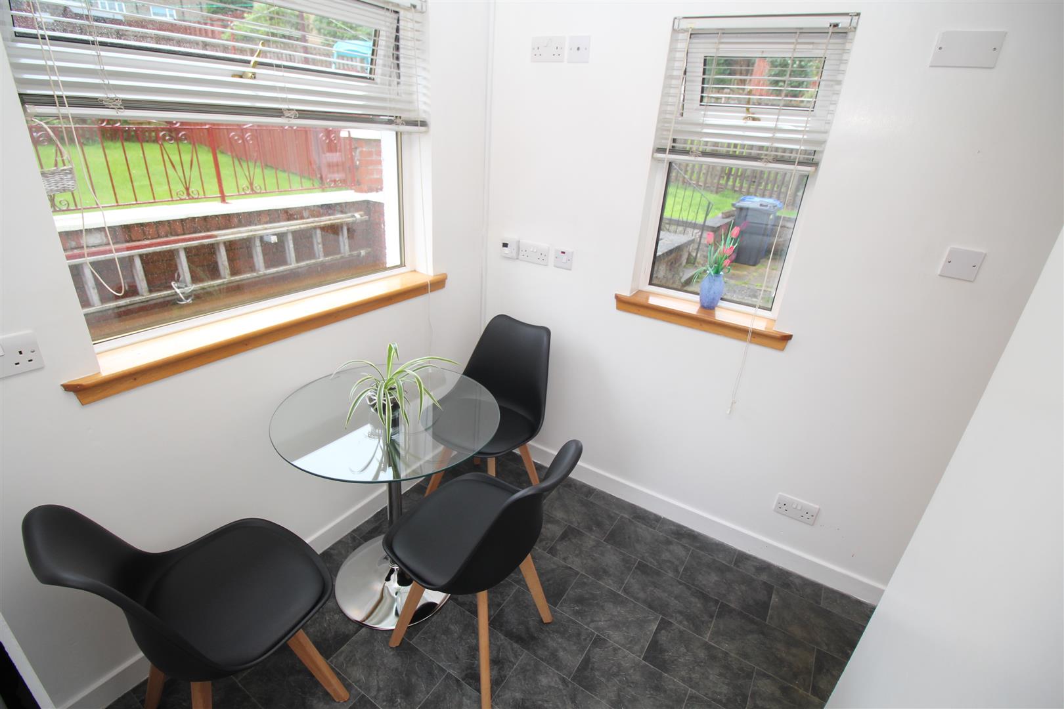
The rear facing Kitchen overlooking the garden features white high gloss fitted units and black/grey work surfaces and matching splashback. Appliances include: stainless steel chimney extractor hood, electric ceramic hob, oven and fridge/freezer. There is a Utility/Dining Area featuring windows to the side and rear plus UPVC double glazed door leading to the rear garden.
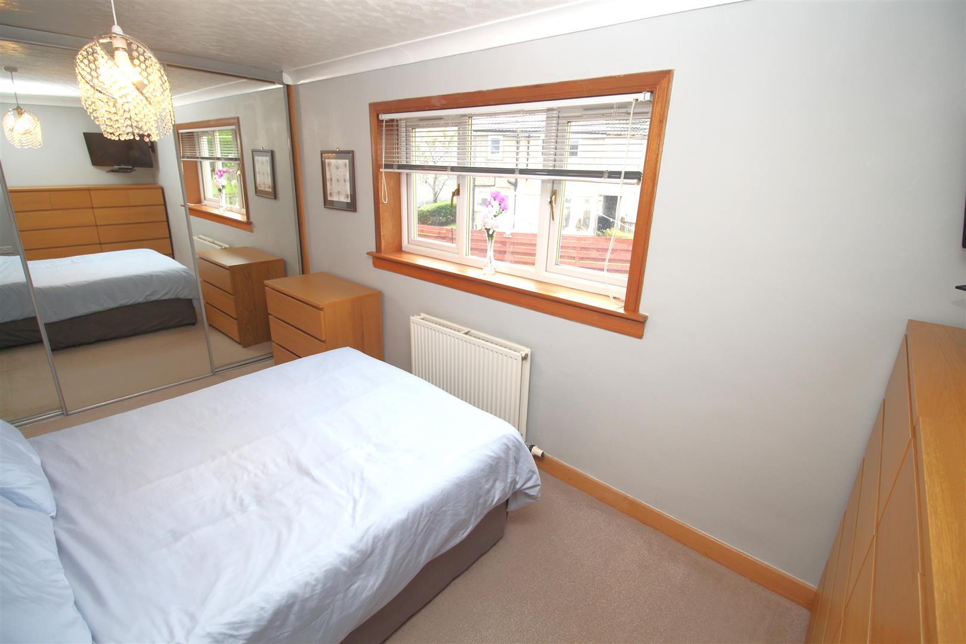
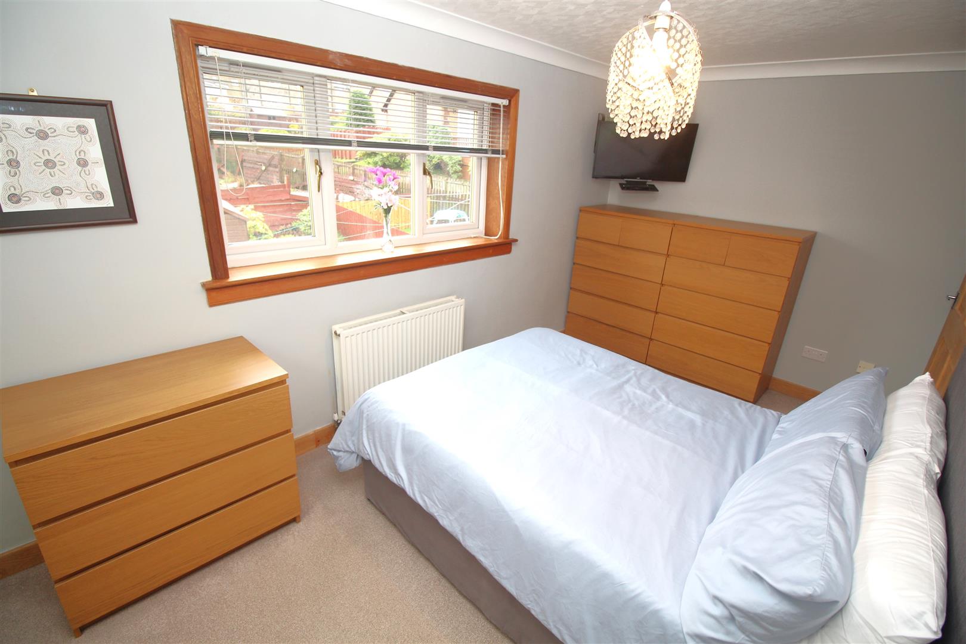
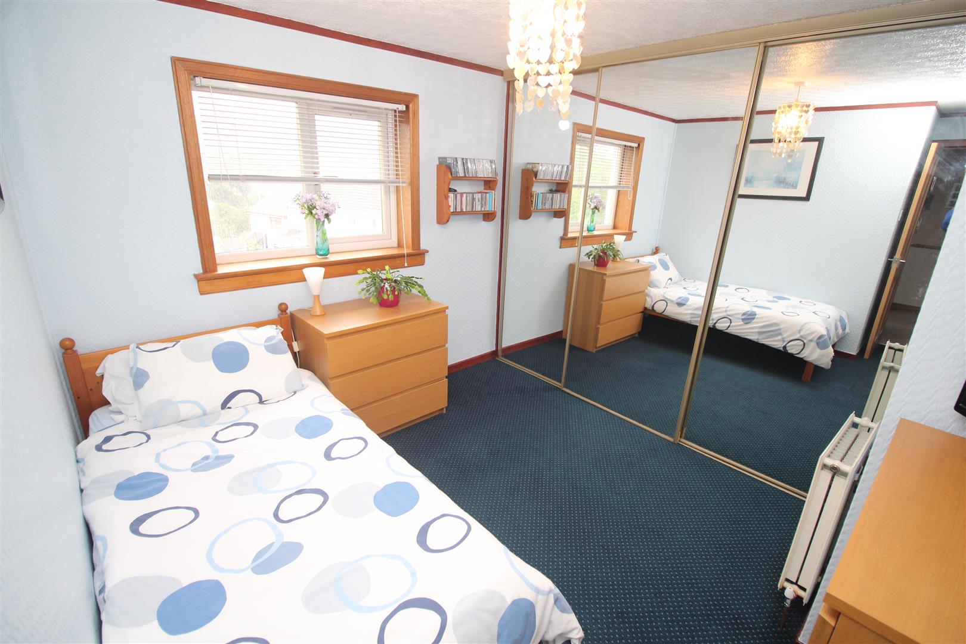
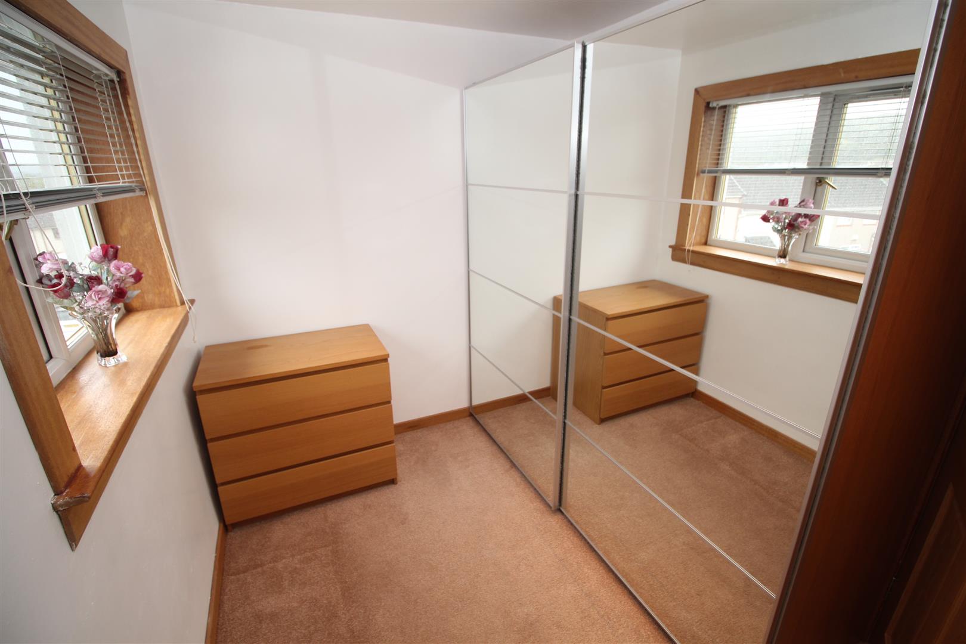
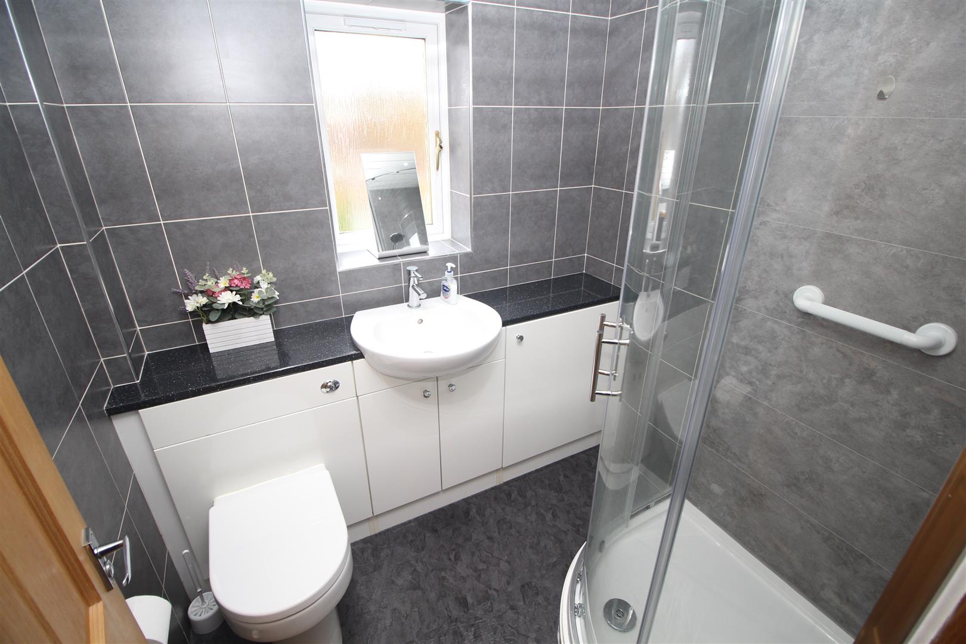
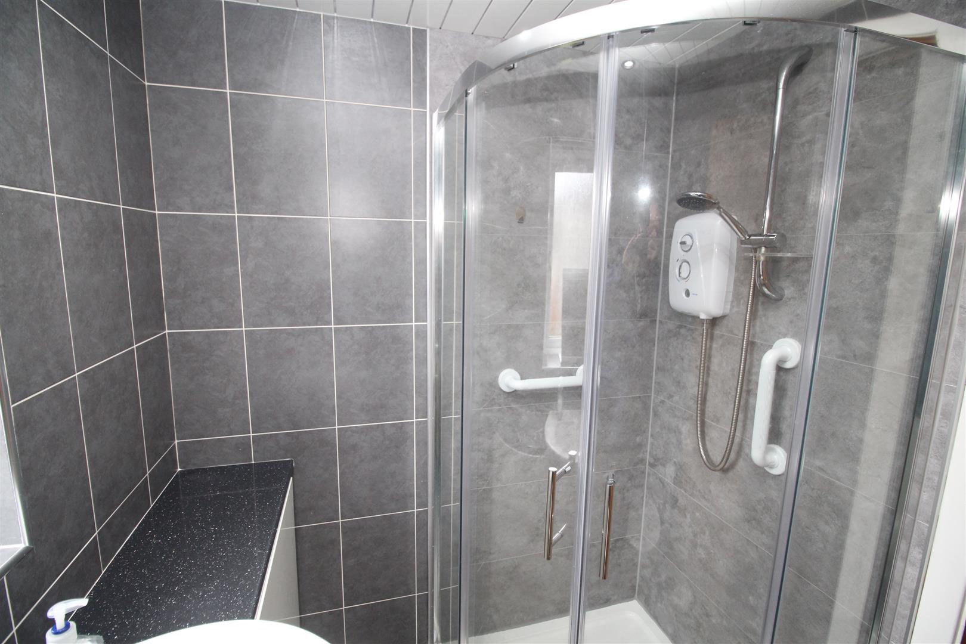
Stairs give access to the Upper Landing with hatch to the loft. There are two double sized Bedrooms and 3rd single Bedroom. The 1st and 2nd bedrooms both benefit from fitted mirrored wardrobes. There is a rear facing Shower Room features a vanity wash hand basin set within white high gloss unit, wc and shower cubicle with “Triton” shower. Further benefits include: mix of wet wall panelling / wall tiling.
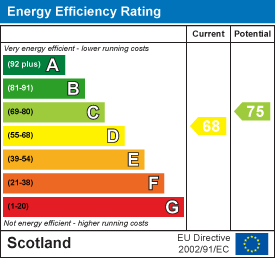
Early inspection is essential for this well presented three bedroom family home. EPC = D.