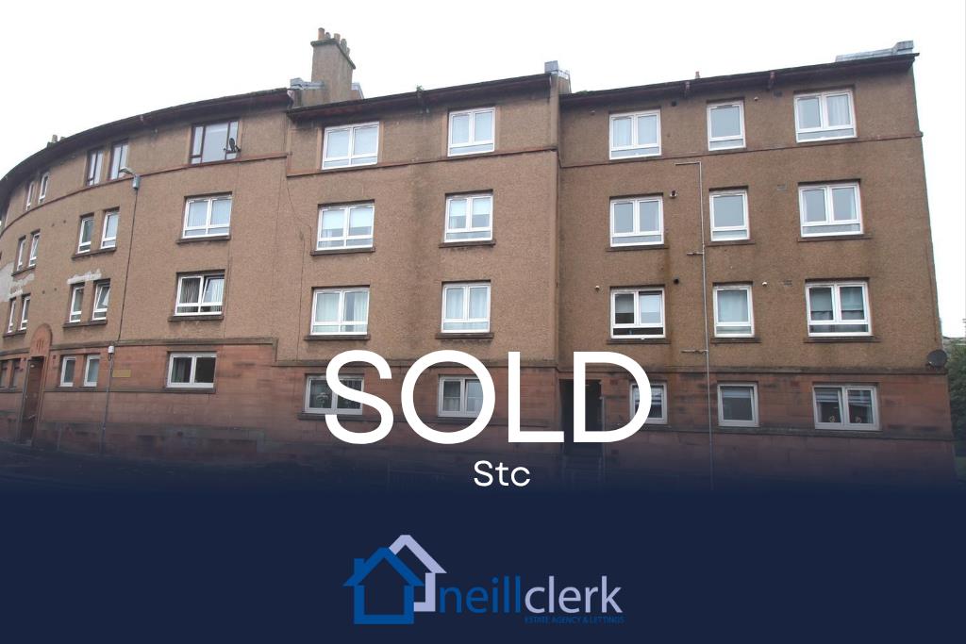
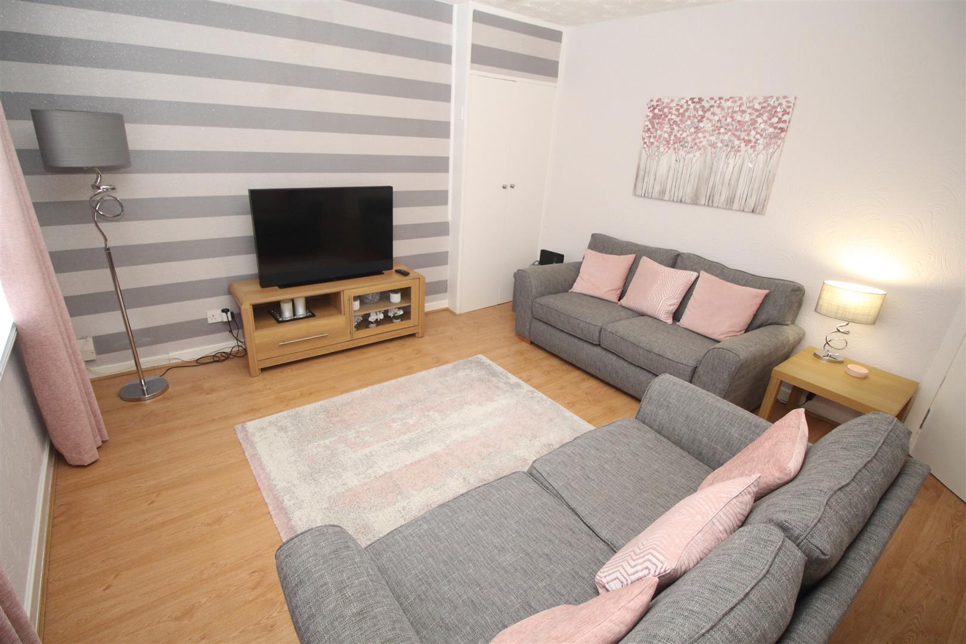
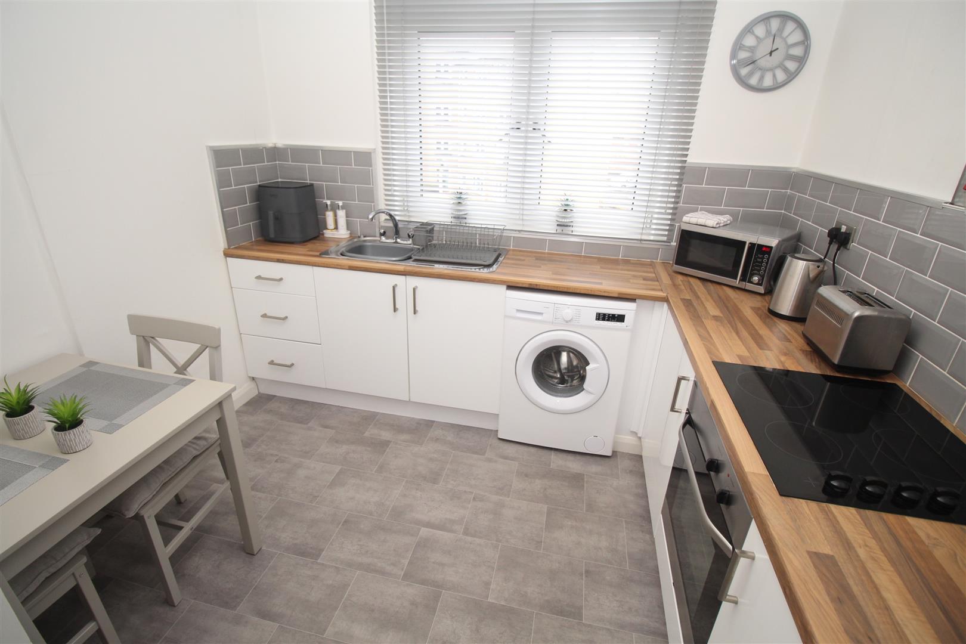
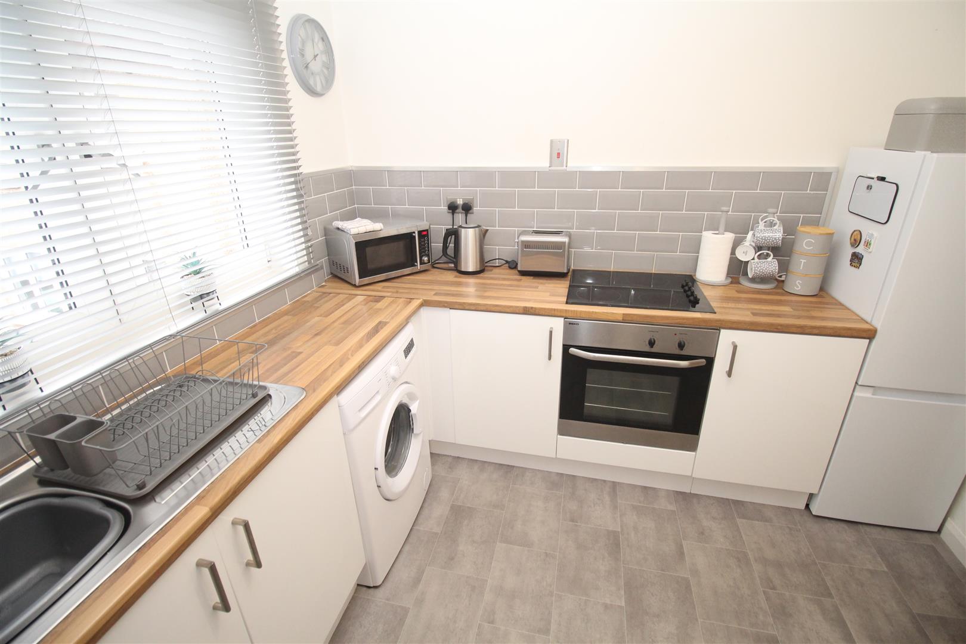
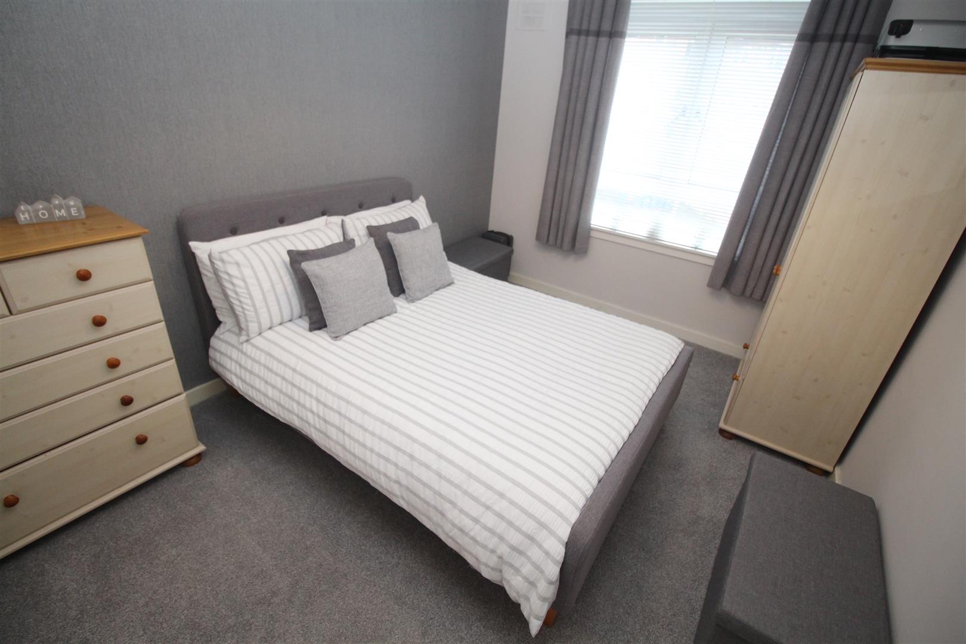
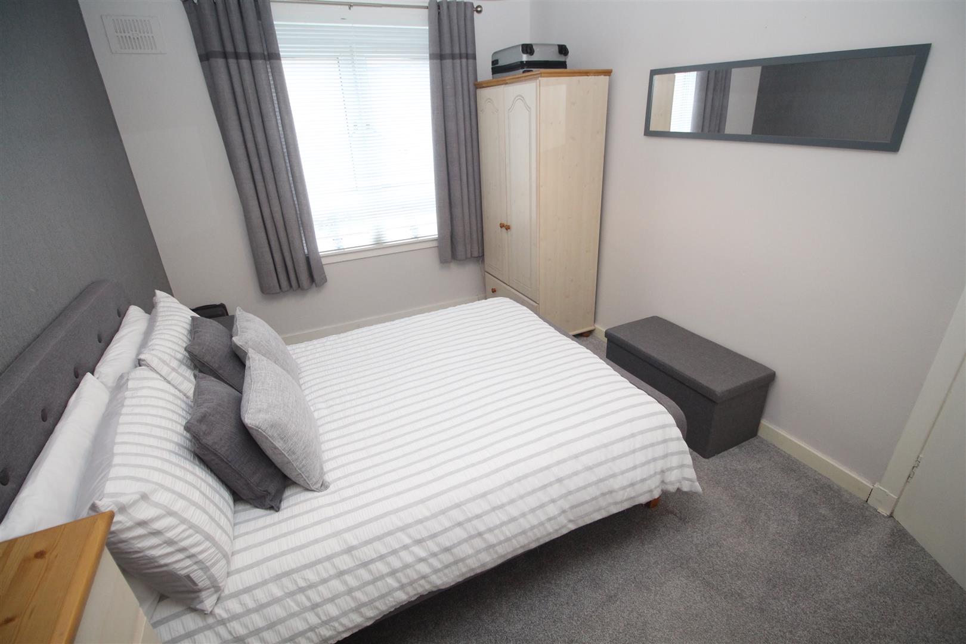


** CLOSING DATE WEDNESDAY 7TH OCTOBER AT 11AM ** This beautifully presented two bedroom TOP FLOOR FLAT has undergone internal upgrading in recent years. Particular features include a quality refitted kitchen and shower room. The flat lies close to the Town Centre with all its amenities and is convenient for transport facilities. Would ideally suit a variety of buyers including first time buyers and rental investors.
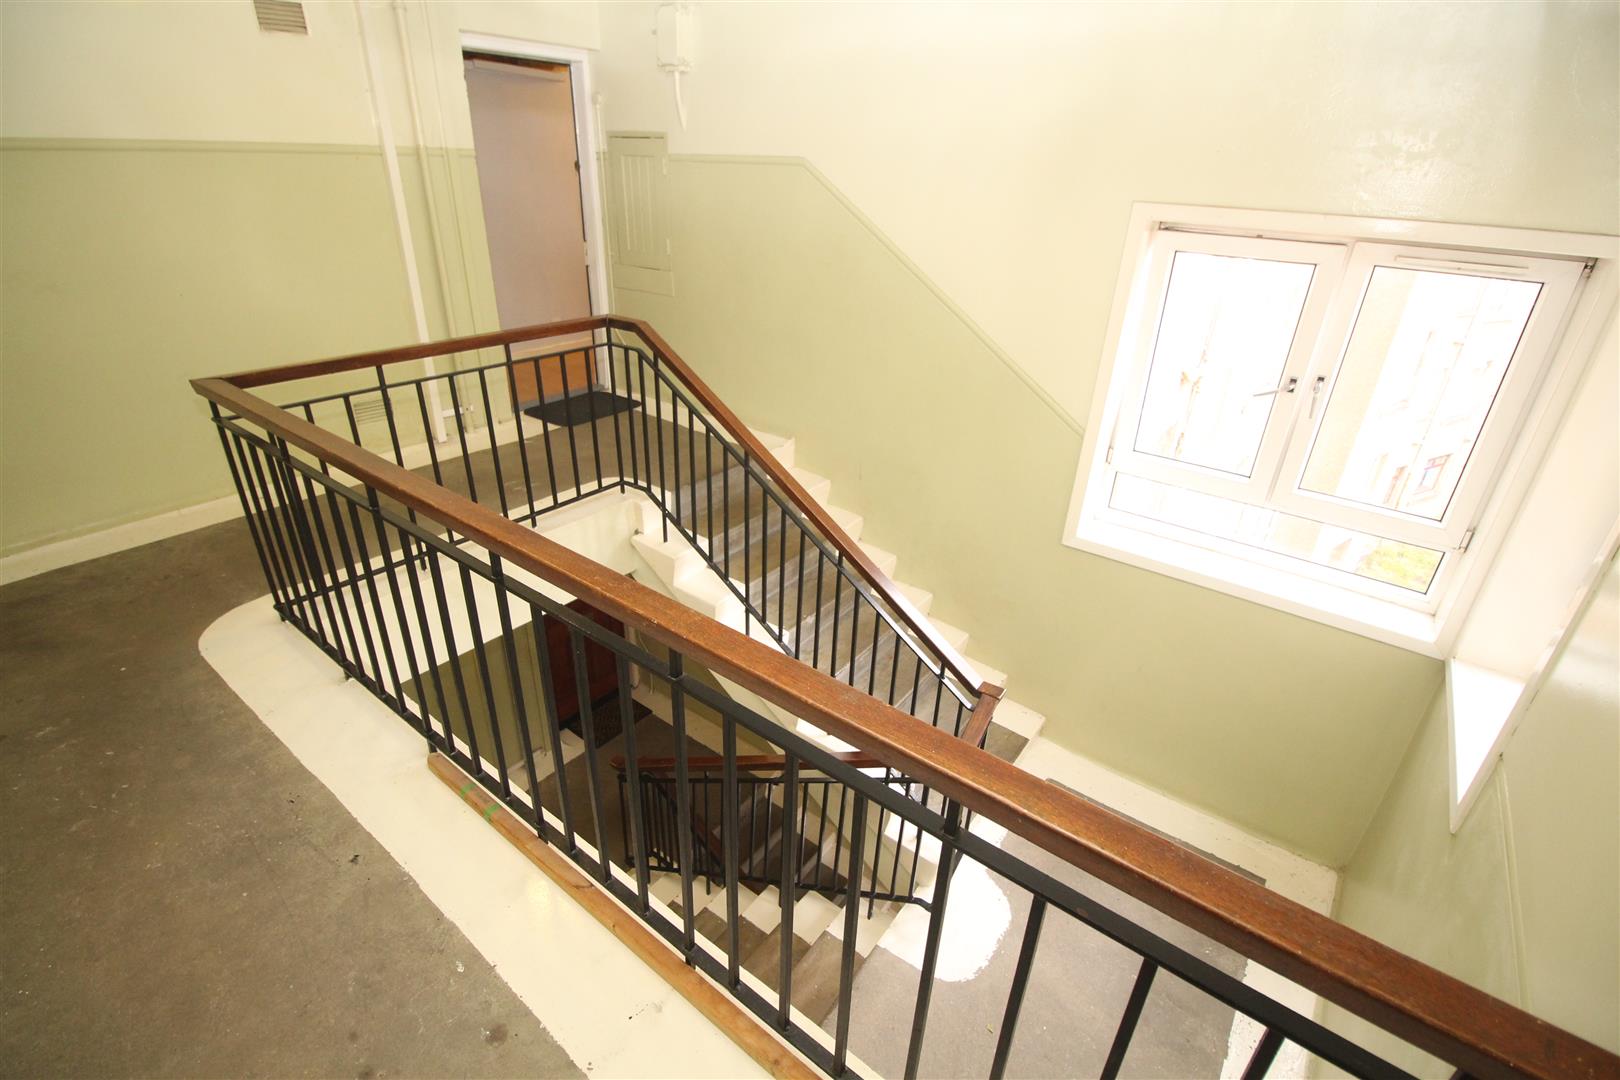
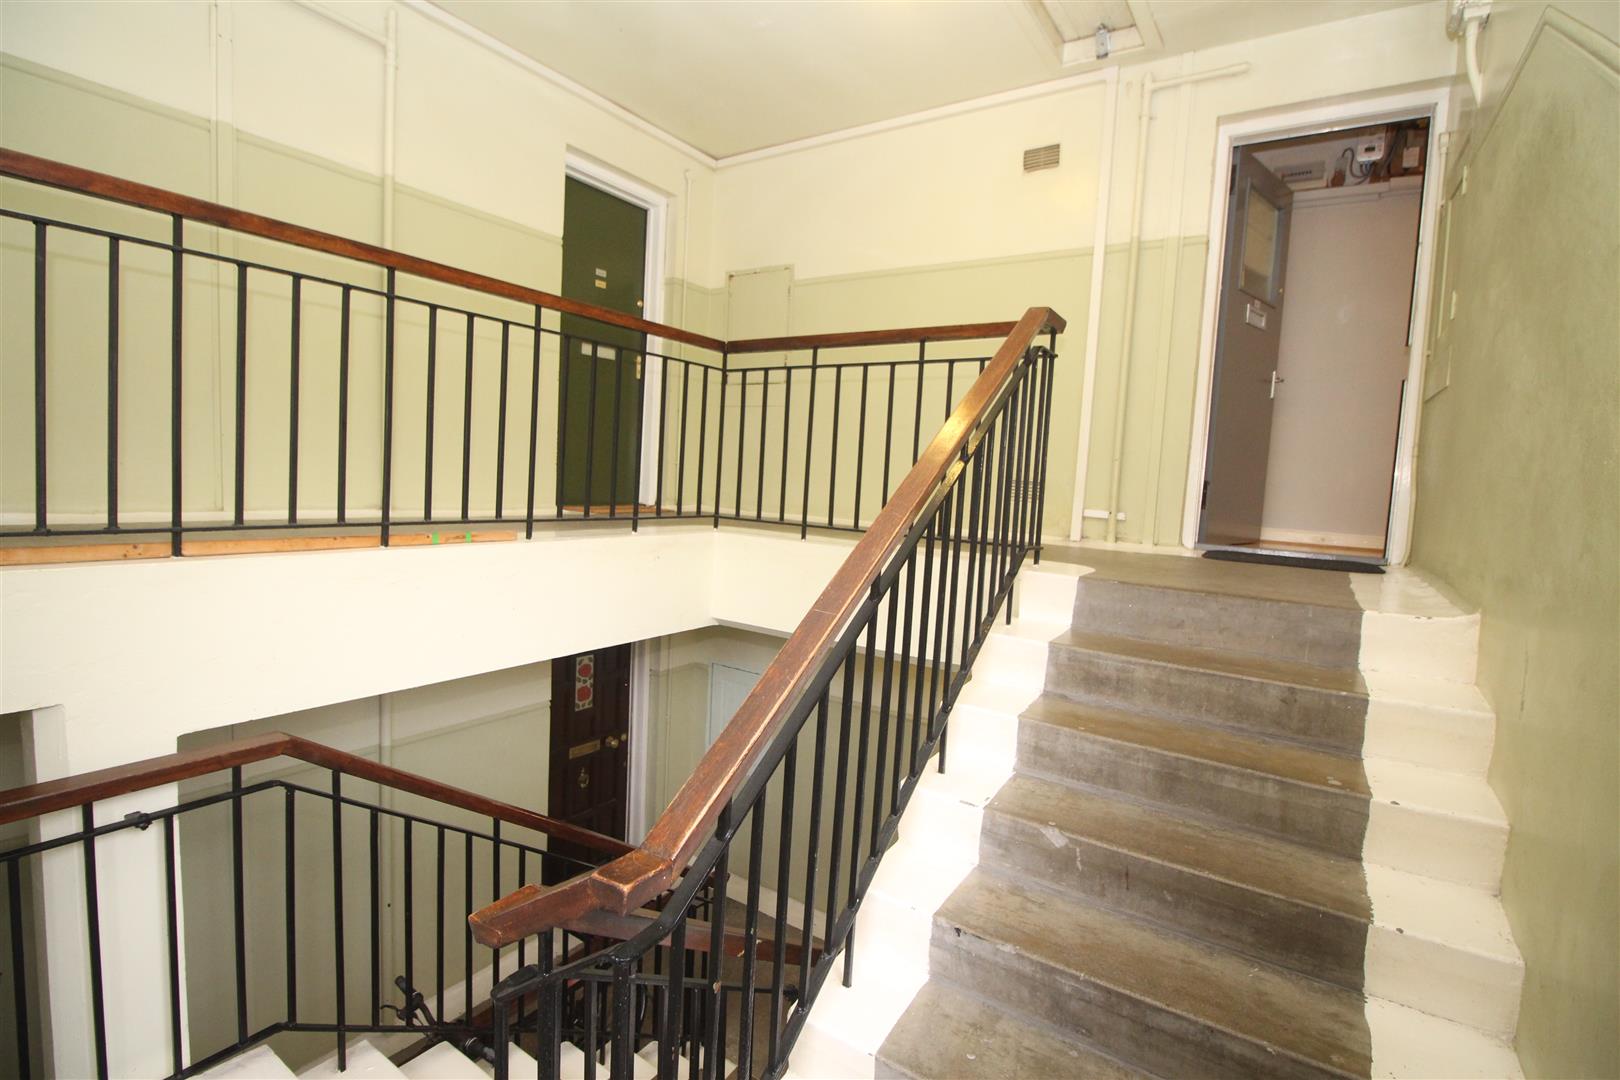
Specification includes: double glazing and electric heating. The building is protected by a security door entry system. There is a shared drying area situated to the rear of the building.
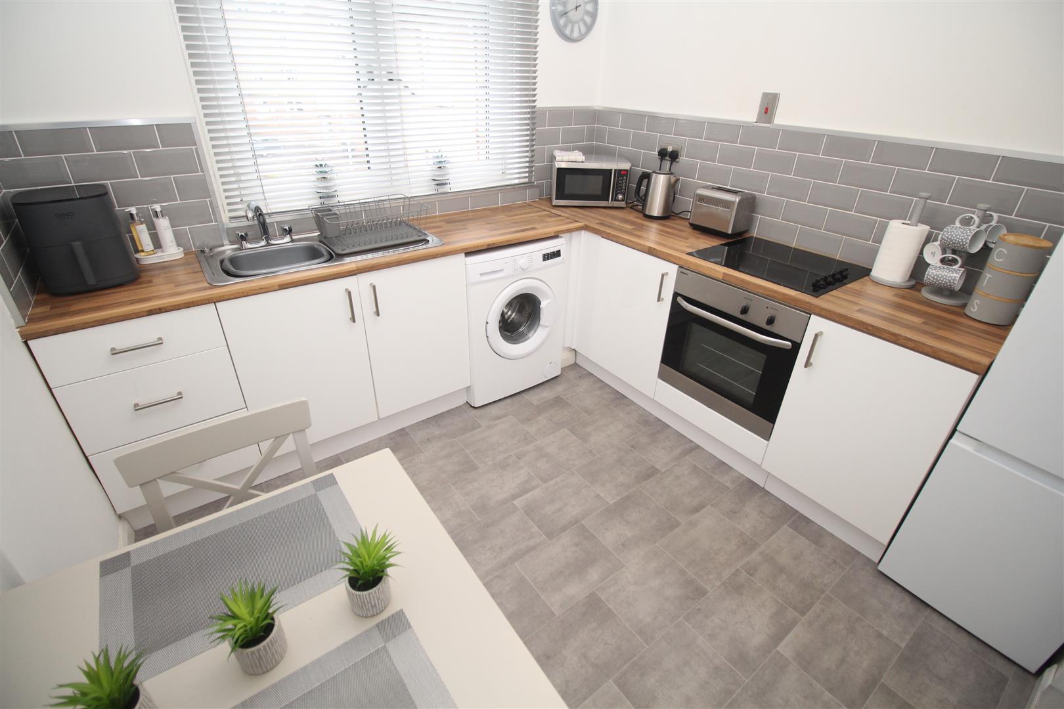
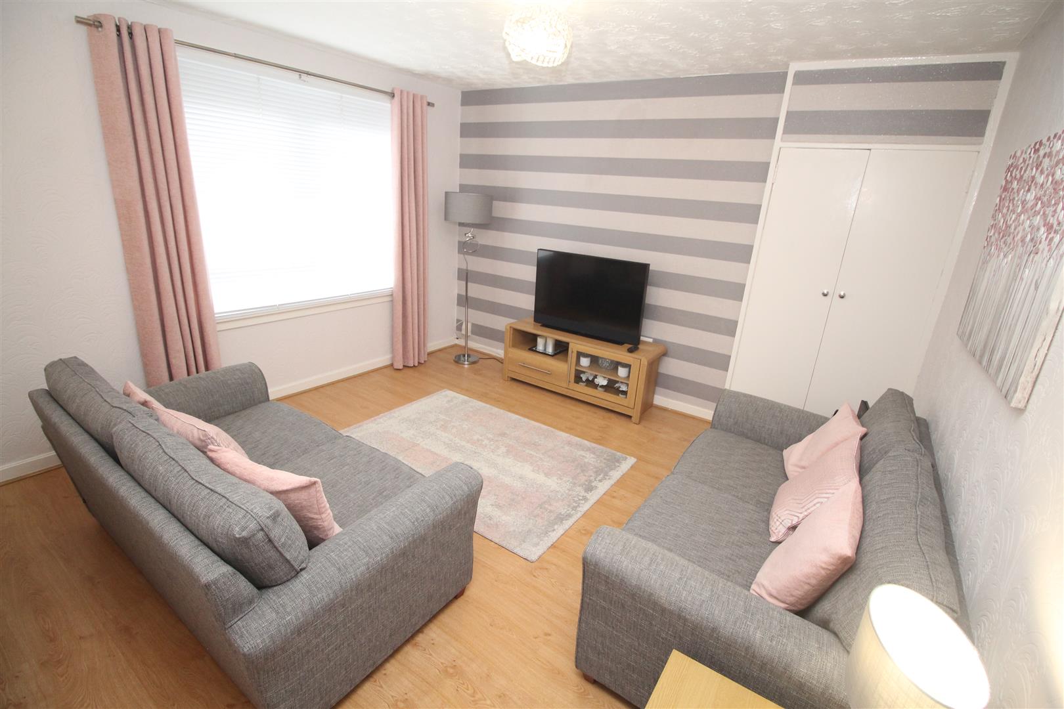
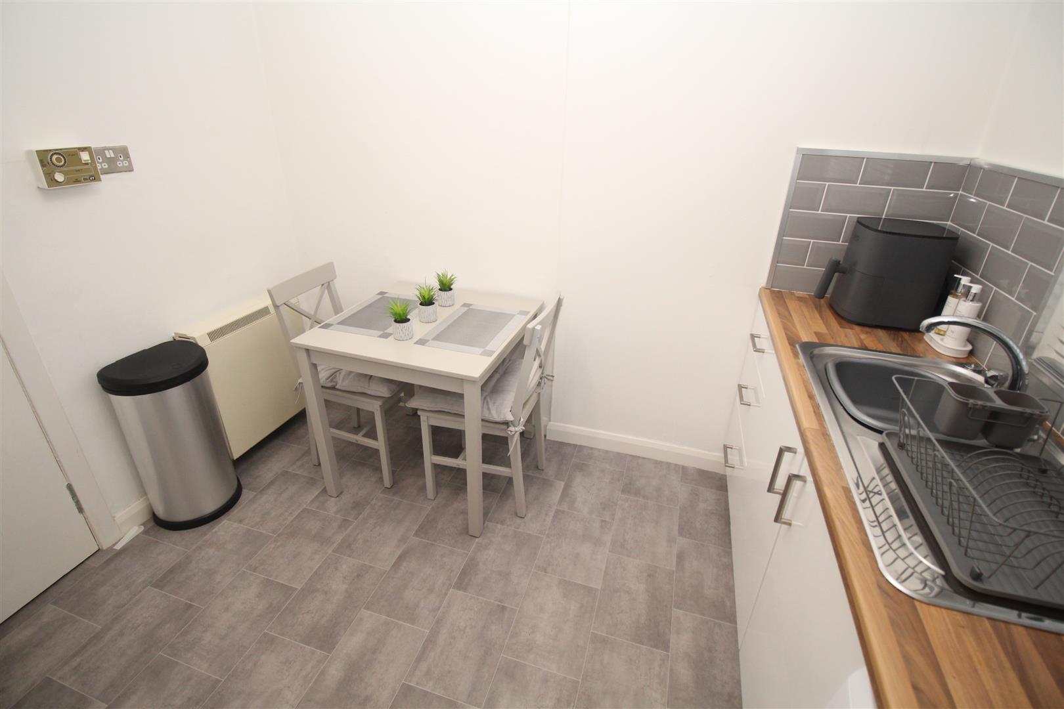
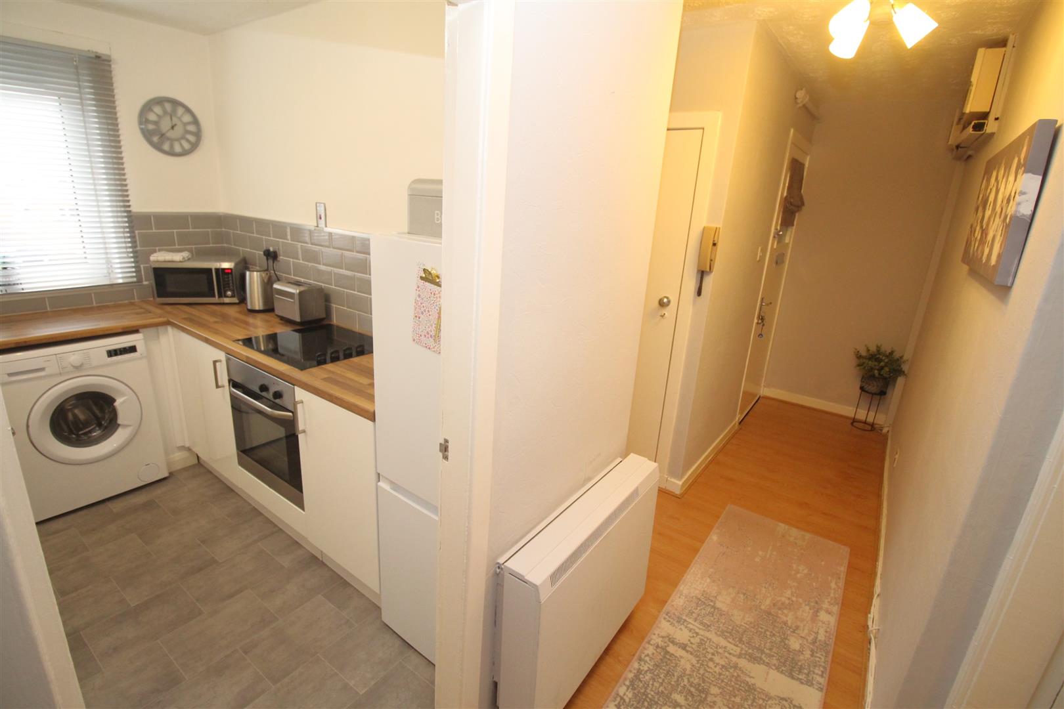
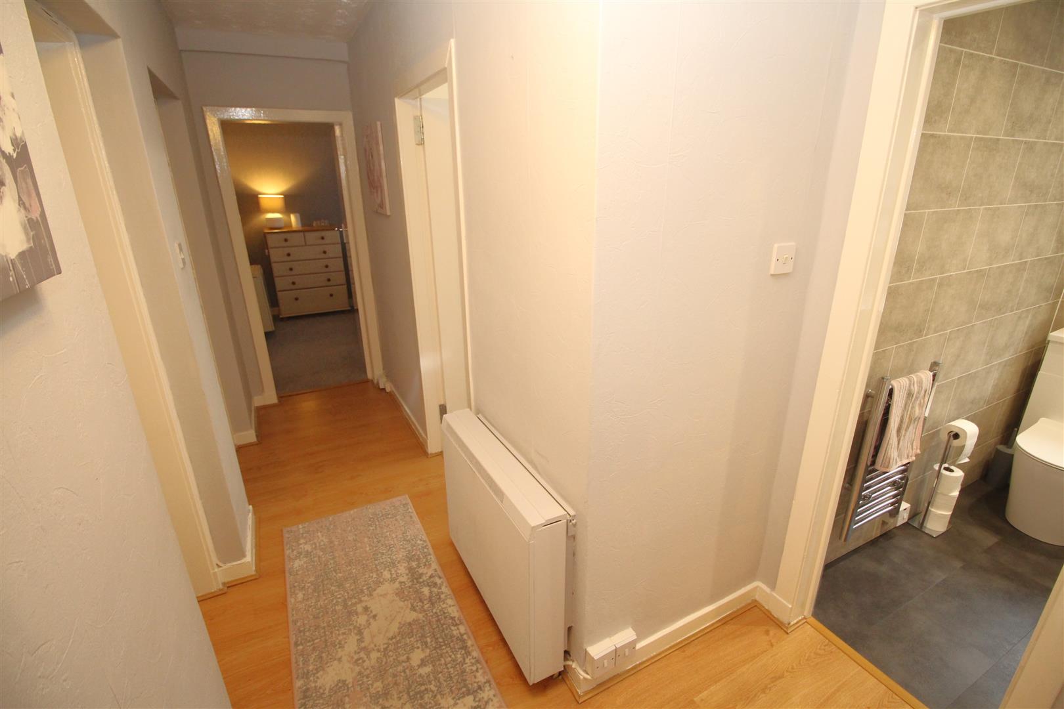
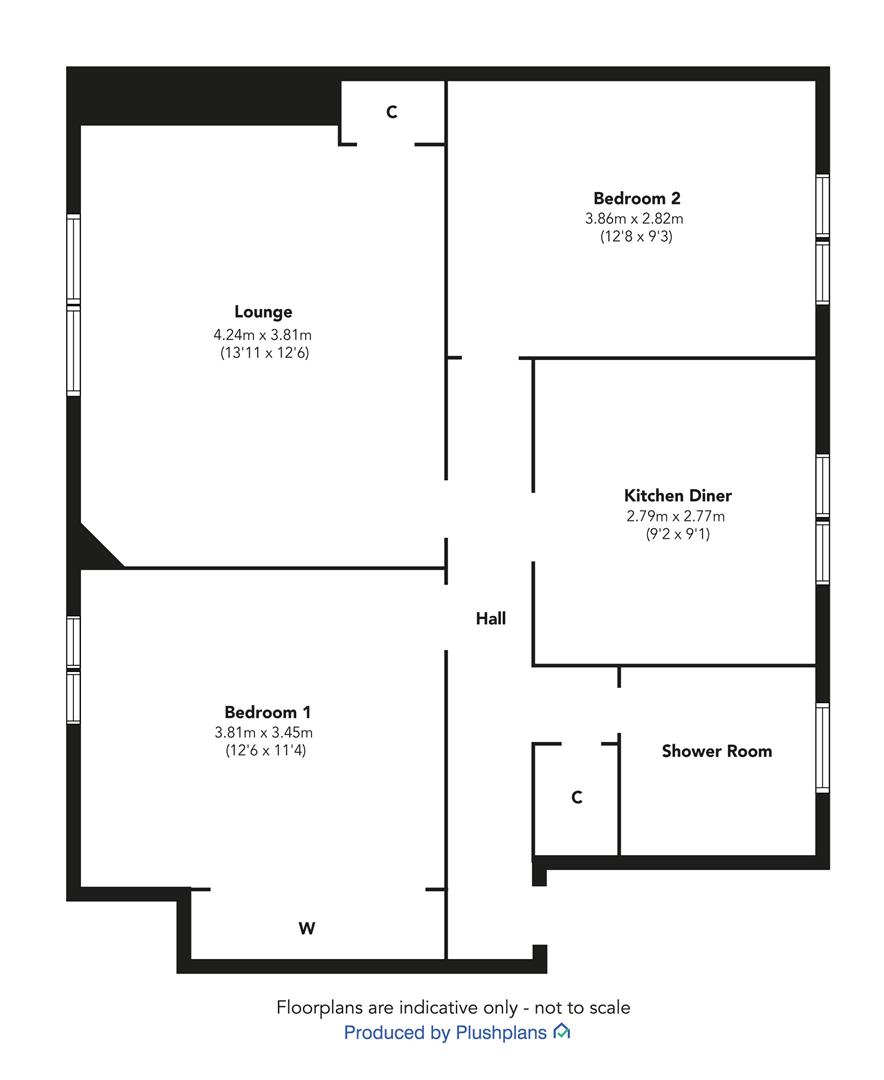
Impressive apartments comprise: Entrance Hallway by timber door with inbuilt cupboard providing generous storage. The Lounge is a bright apartment with front facing window and laminate flooring. NB. the electric storage heater is not working in this room. There is a quality refitted Kitchen Diner with white high gloss units, oak style work surfaces and splashback tiling. Appliances include: electric ceramic hob and oven. There is space for a dining table and chairs within this room.
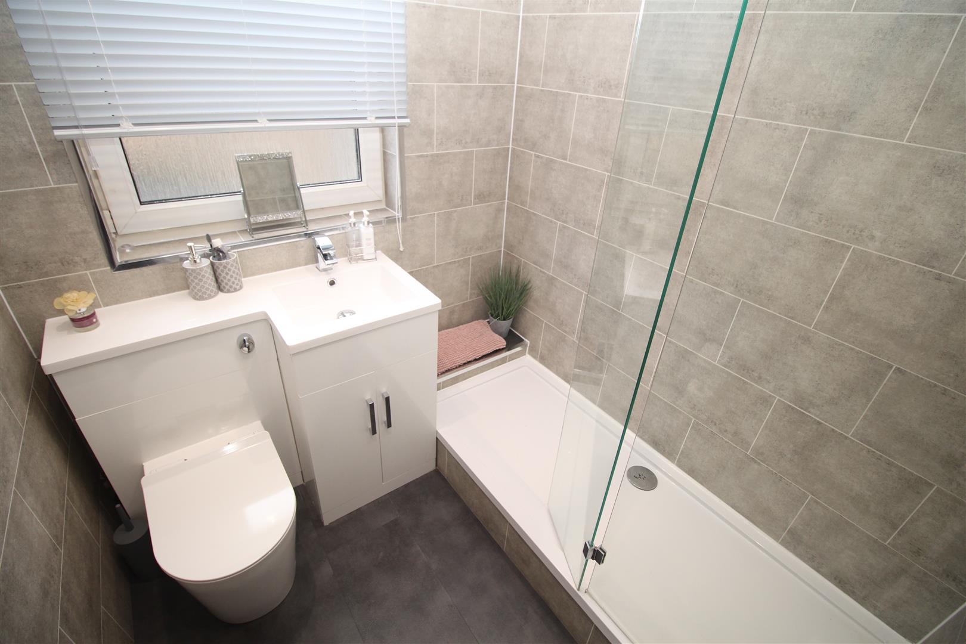
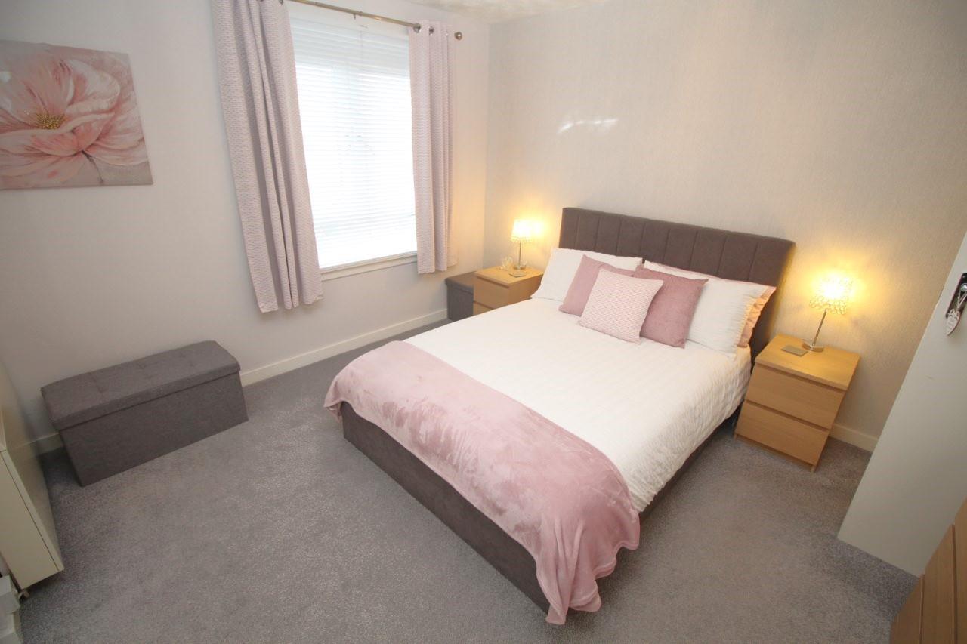
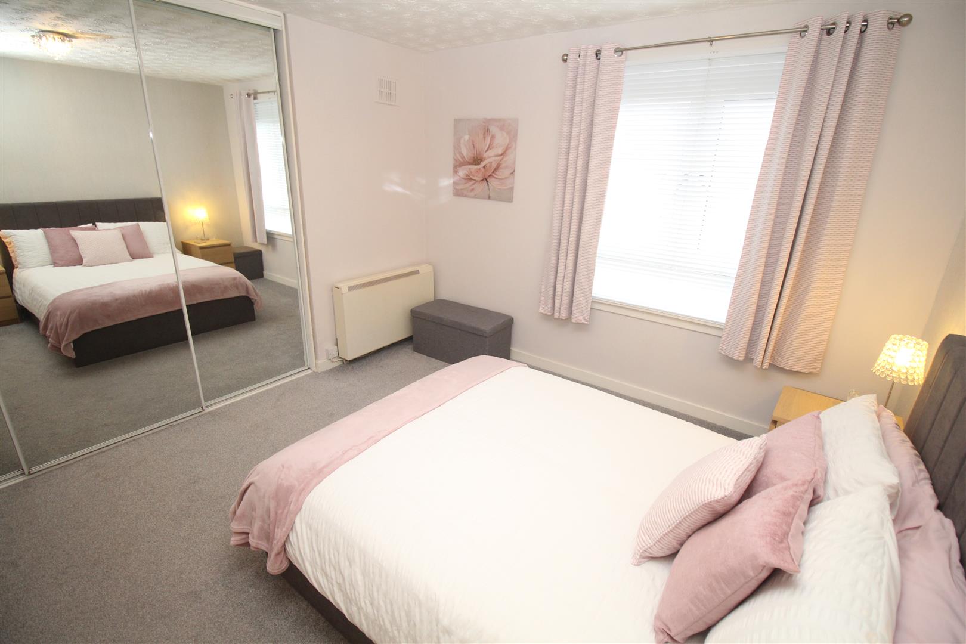
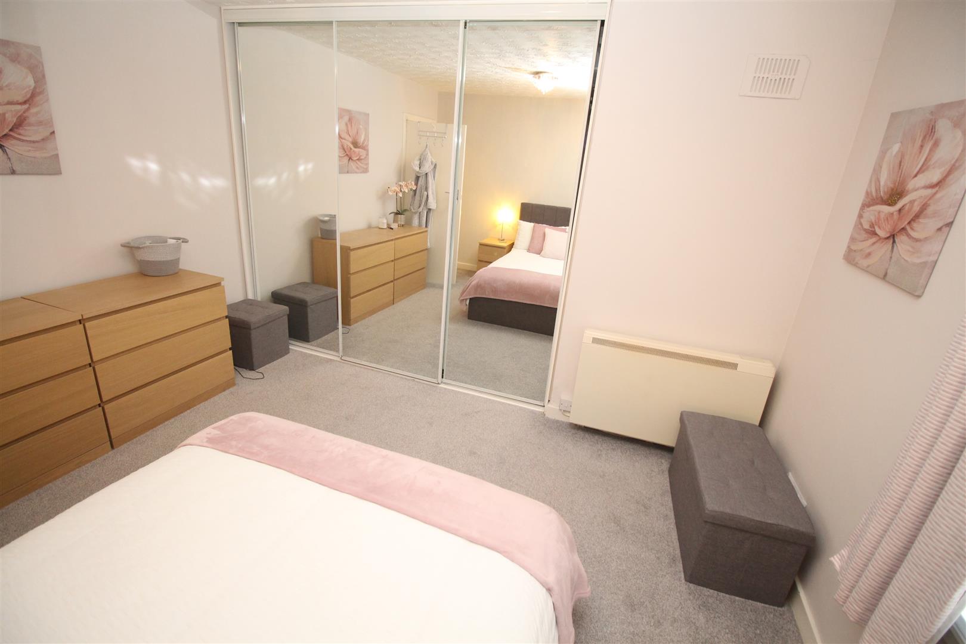
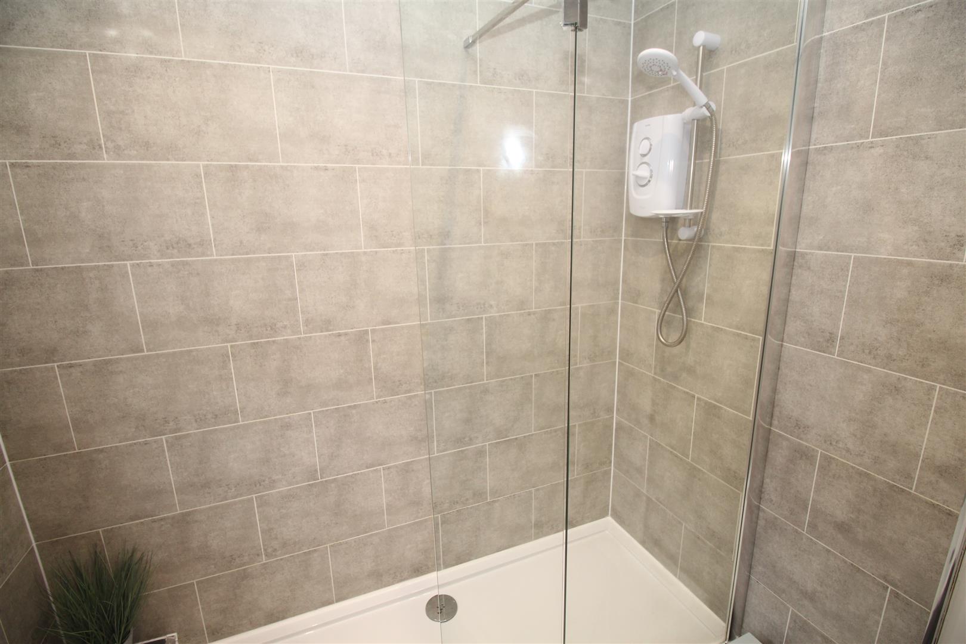
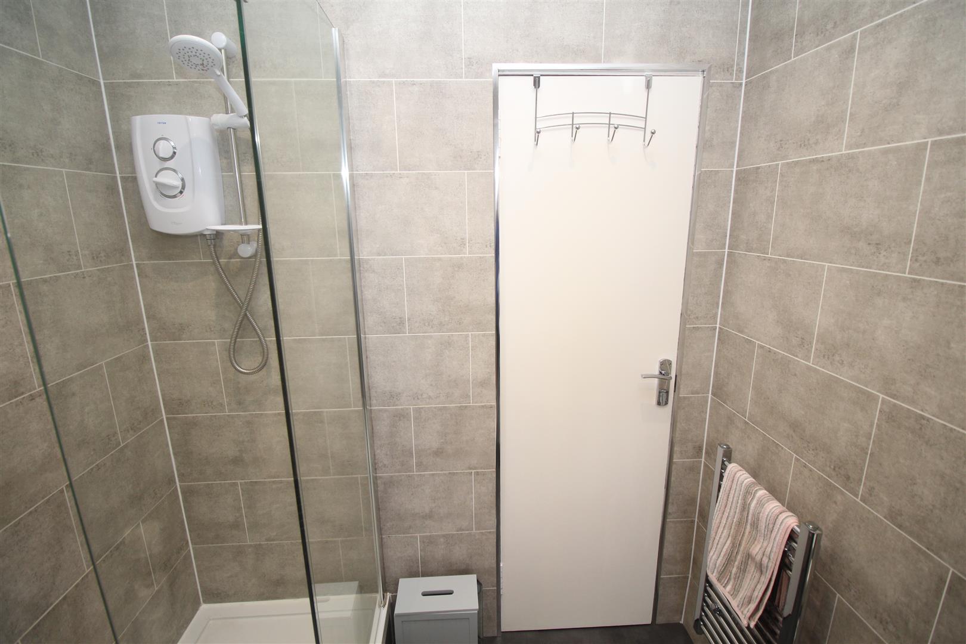
There are two double sized Bedrooms. The 1st bedroom features mirrored fitted wardrobes. The quality refitted Shower Room with rear window features a vanity wash hand basin set in white high gloss unit, wc and double sized shower cubicle with “Triton” shower. Additional benefits include:wet wall panelling, downlighters and chrome heated towel rail.
Viewing is highly recommended for this affordable two bedroom home. EPC = D.