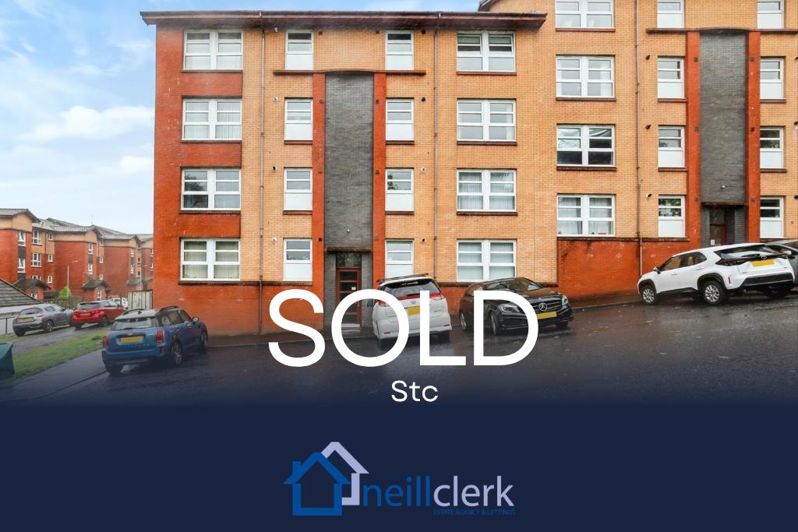
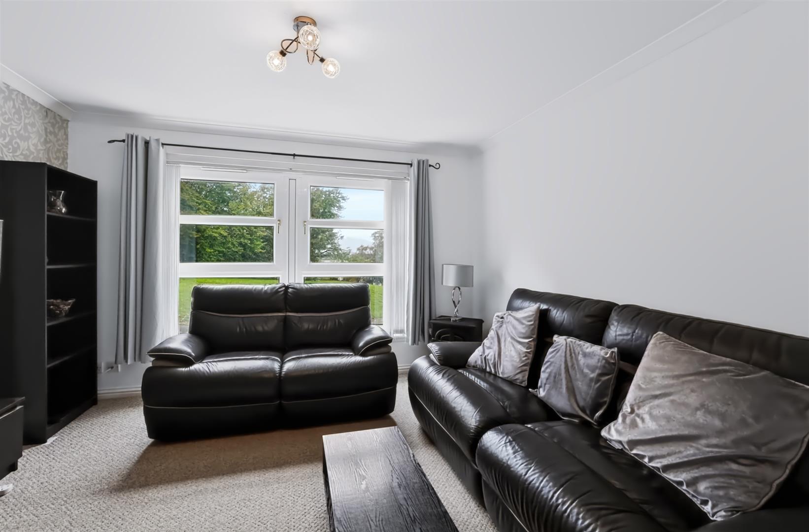
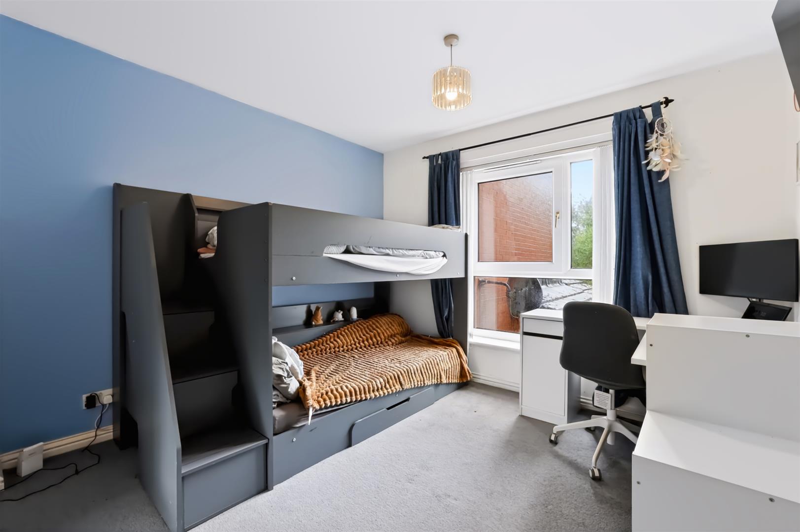
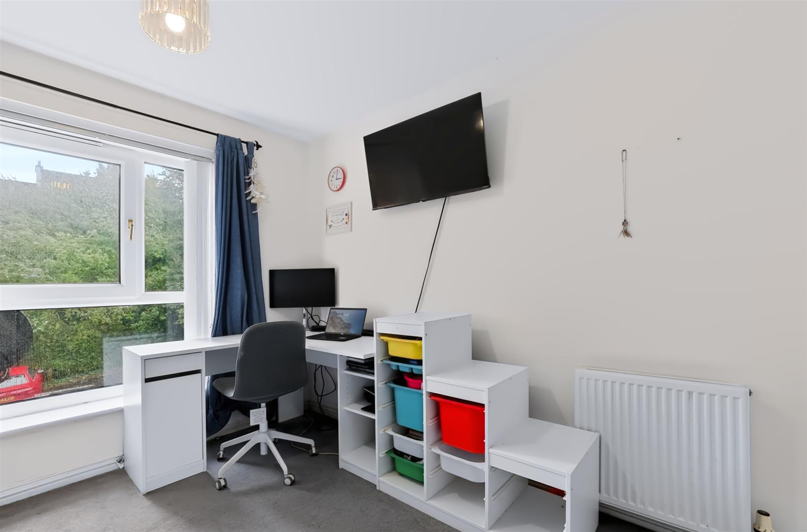
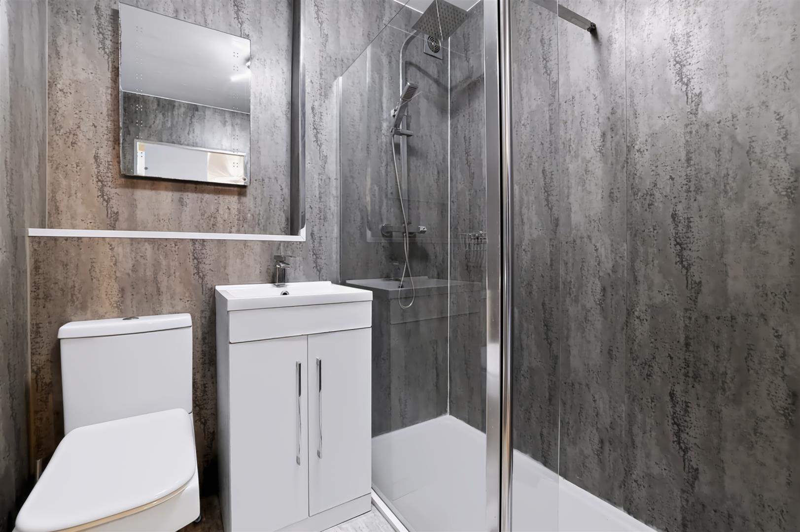
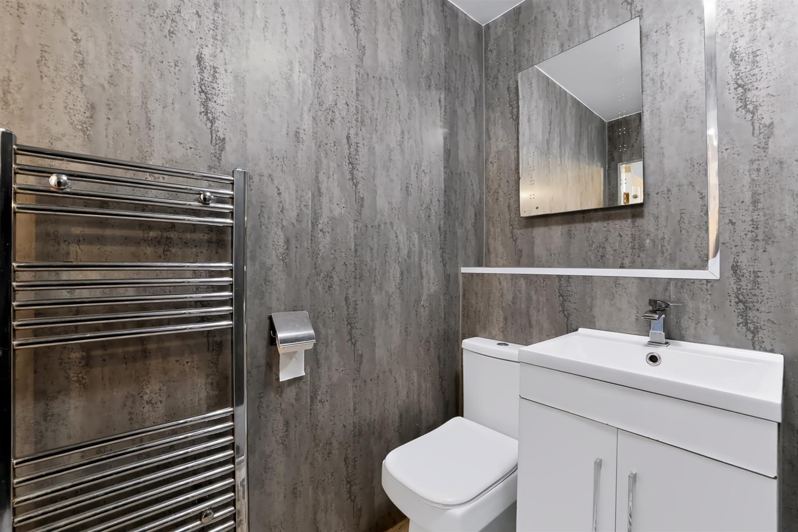
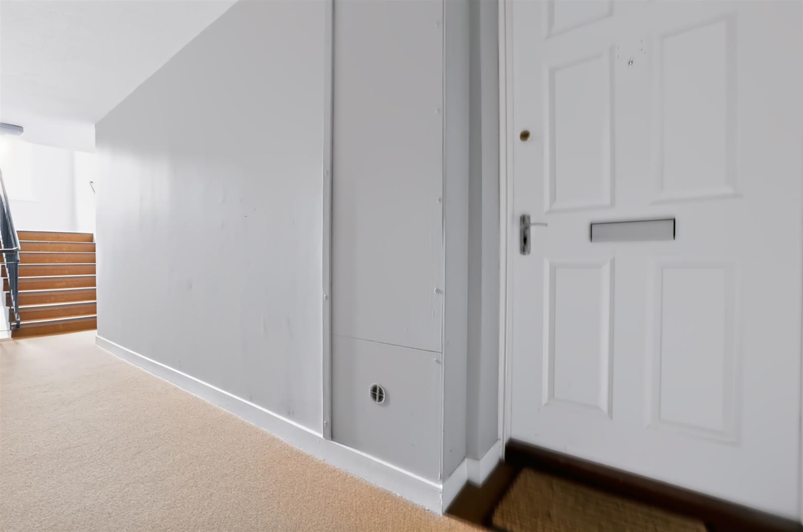
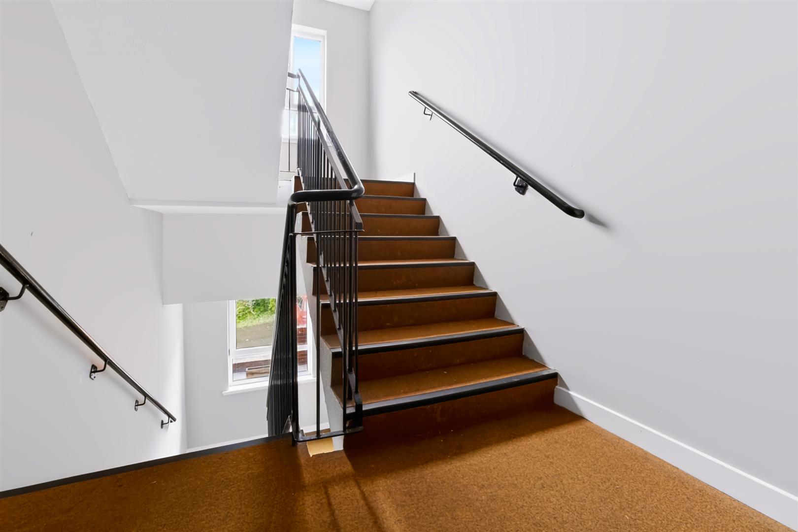
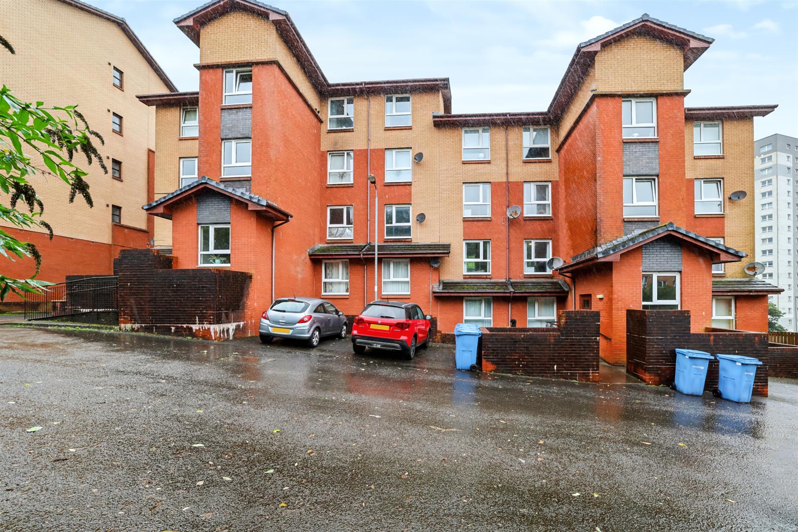

This well presented and upgraded two bedroom SECOND FLOOR FLAT is a perfect home for first time purchasers and rental investors. A particular feature is the refitted shower room. We are also advised the boiler and all the window panes have been replaced in the last five years. The property enjoys front aspects towards trees and parkland, plus oblique views over Greenock.
There is resident’s parking to the front and rear of the property. Specification includes: double glazing and gas central heating. The building is protected by a security door entry system. Conveniently located for the town centre with all its amenities and transport facilities including Greenock Central railway station.
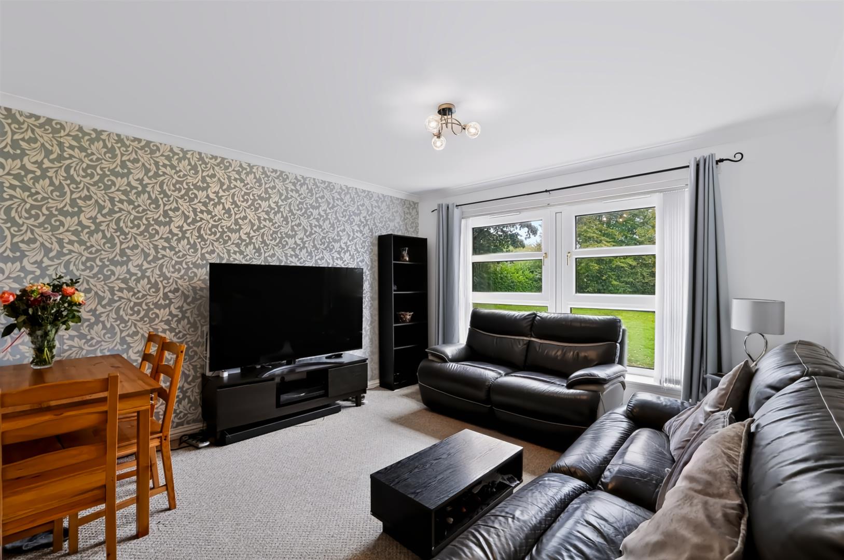
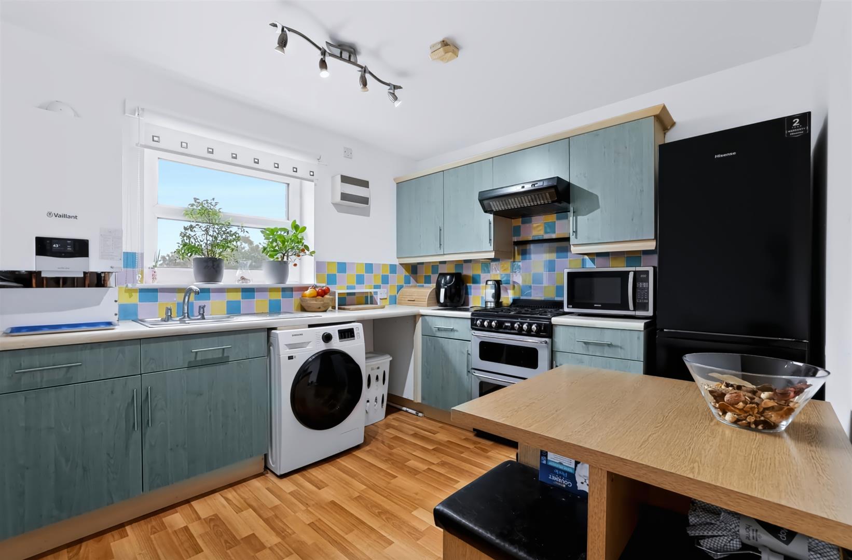
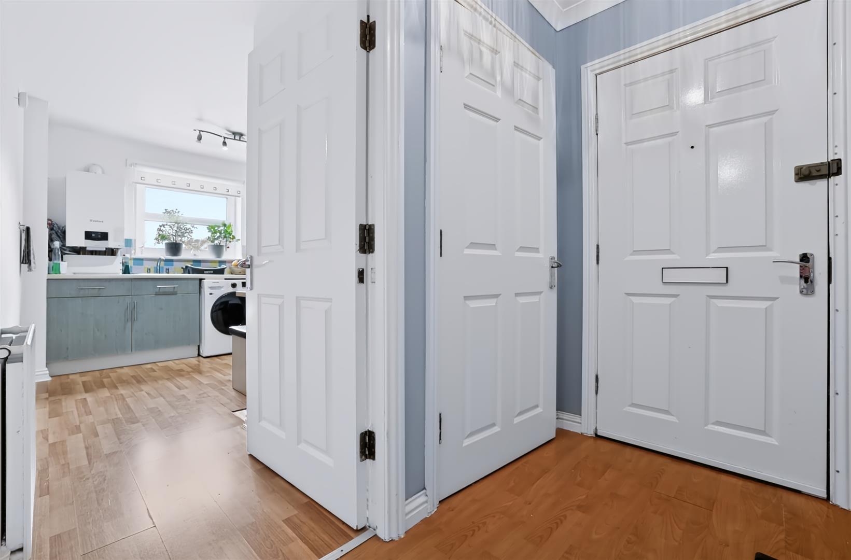
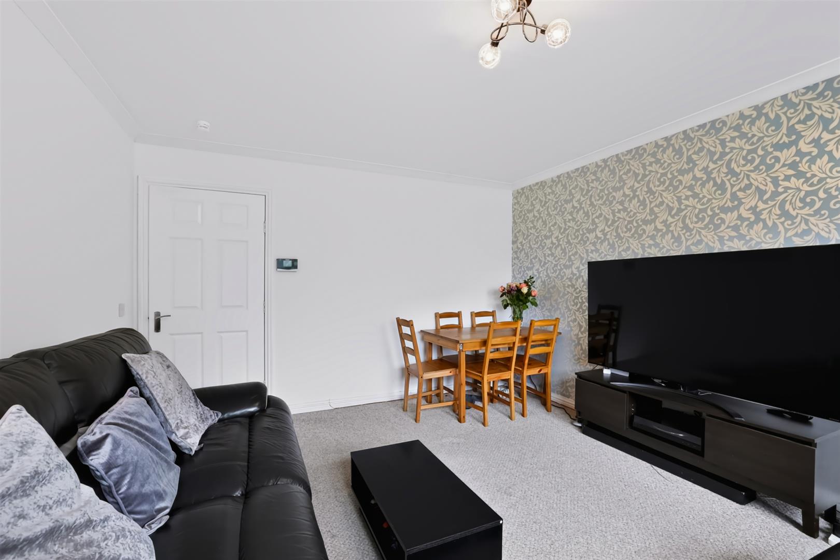
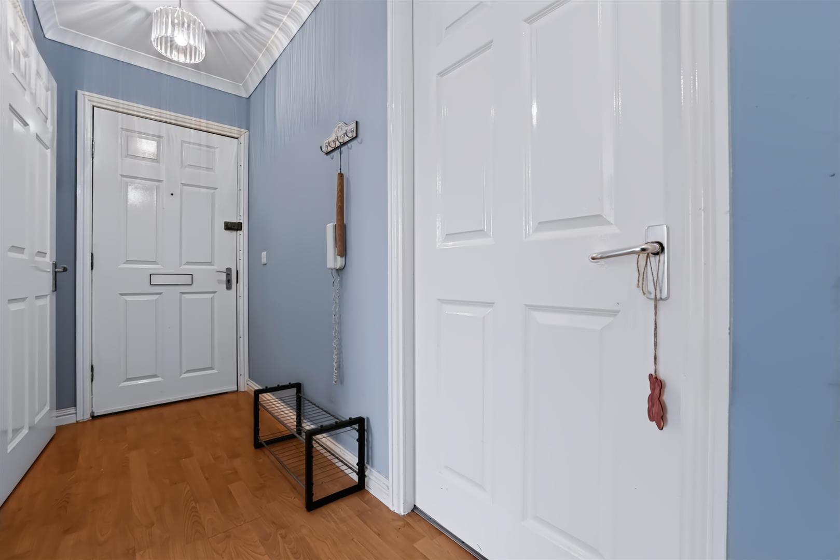
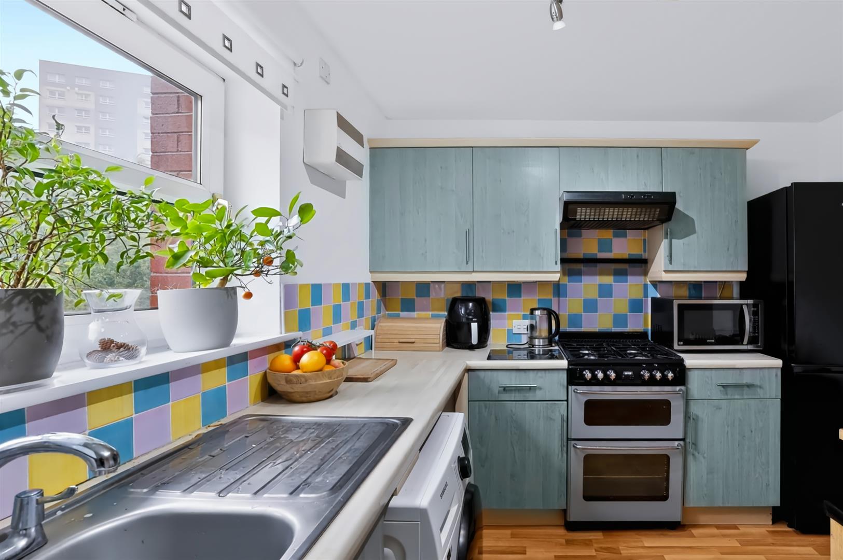
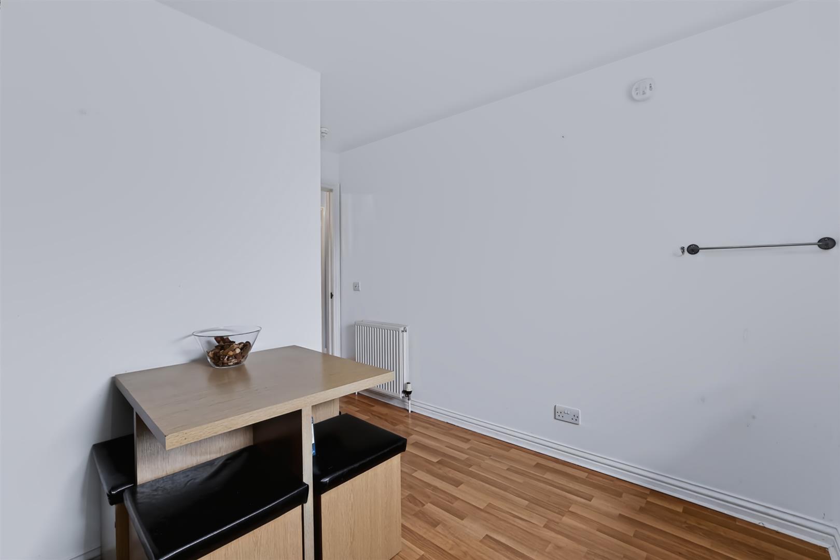
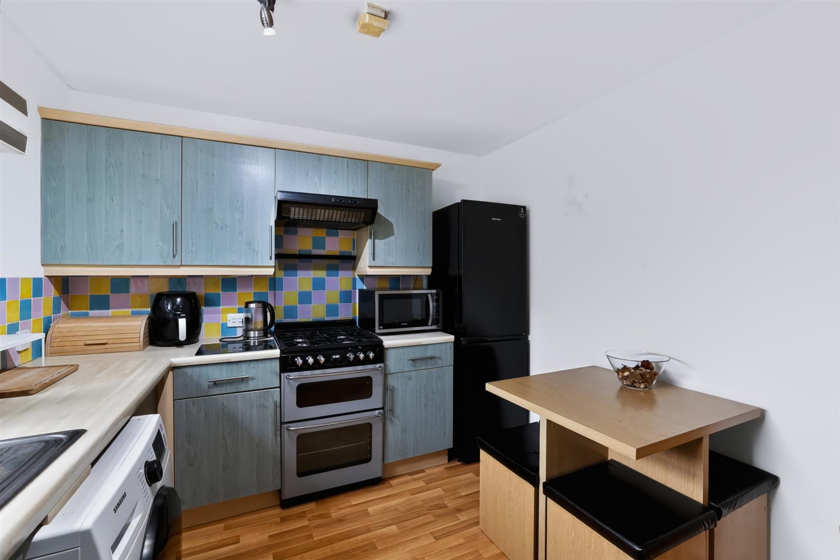
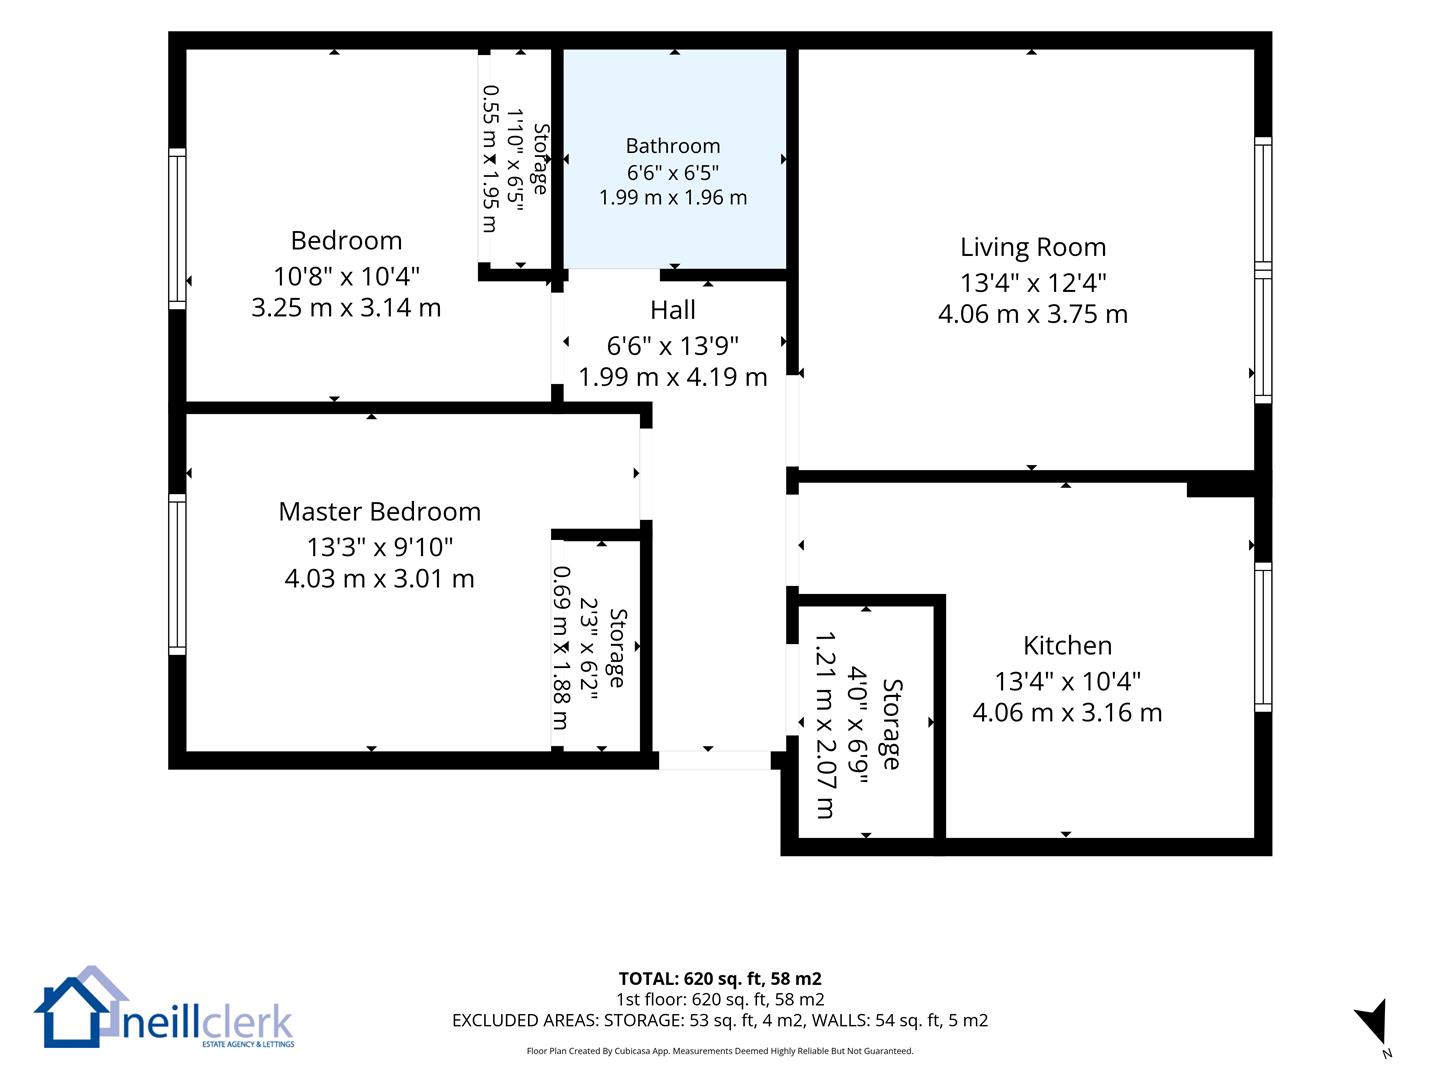
The bright apartments comprise: Entrance Hallway by timber door with generous sized storage cupboard. The bright front facing Lounge enjoys views towards trees and parkland. There is a fitted Breakfasting Kitchen with green toned units, maple effect work surfaces and splashback tiling. Appliances include: extractor hood and gas cooker. There is space for table and chairs within this room.
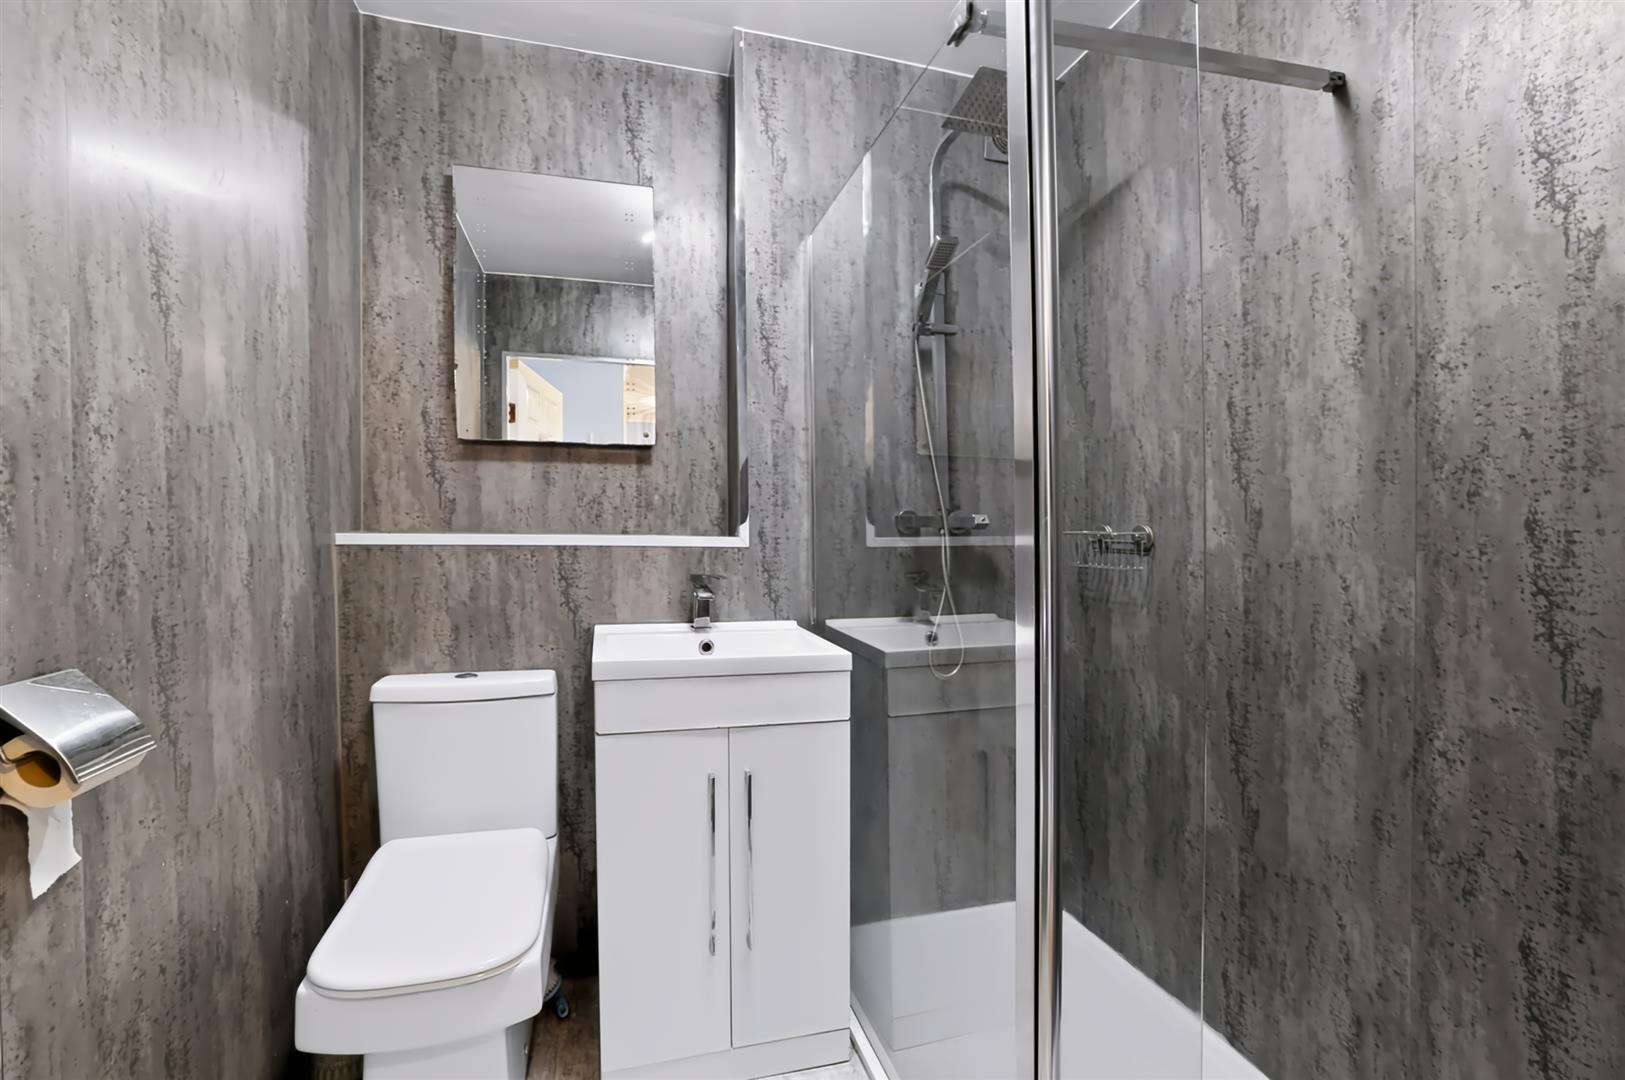
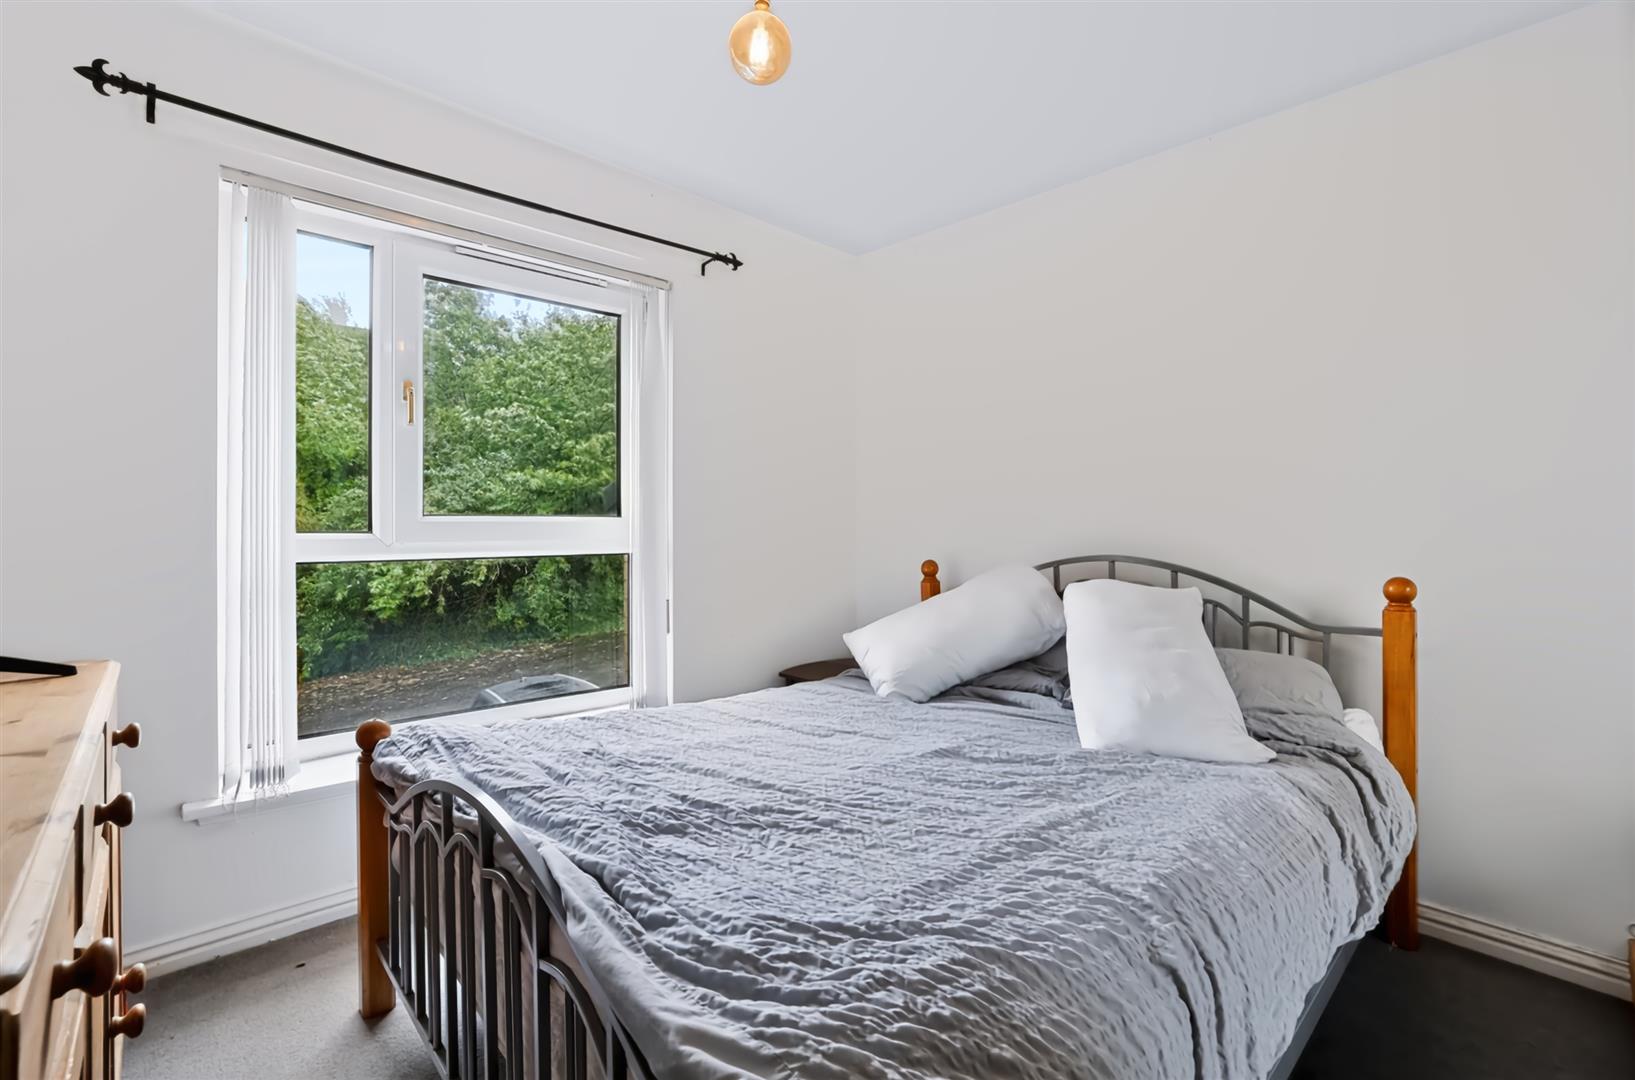
There are two double sized rear facing Bedrooms to the rear which both benefit from wardrobe storage. The refitted Shower Room features a three piece suite comprising: vanity wash hand basin set within white high gloss unit, wc and double sized cubicle with chrome style shower. Further benefits include: chrome heated towel rail and marble style wet wall panelling.
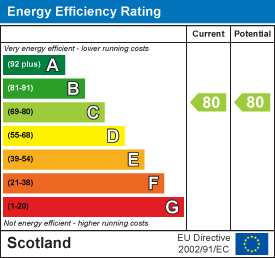
Immediate inspection is advised for this affordable home with off street parking. EPC = C