Search

flat

Properties

Sort By:  

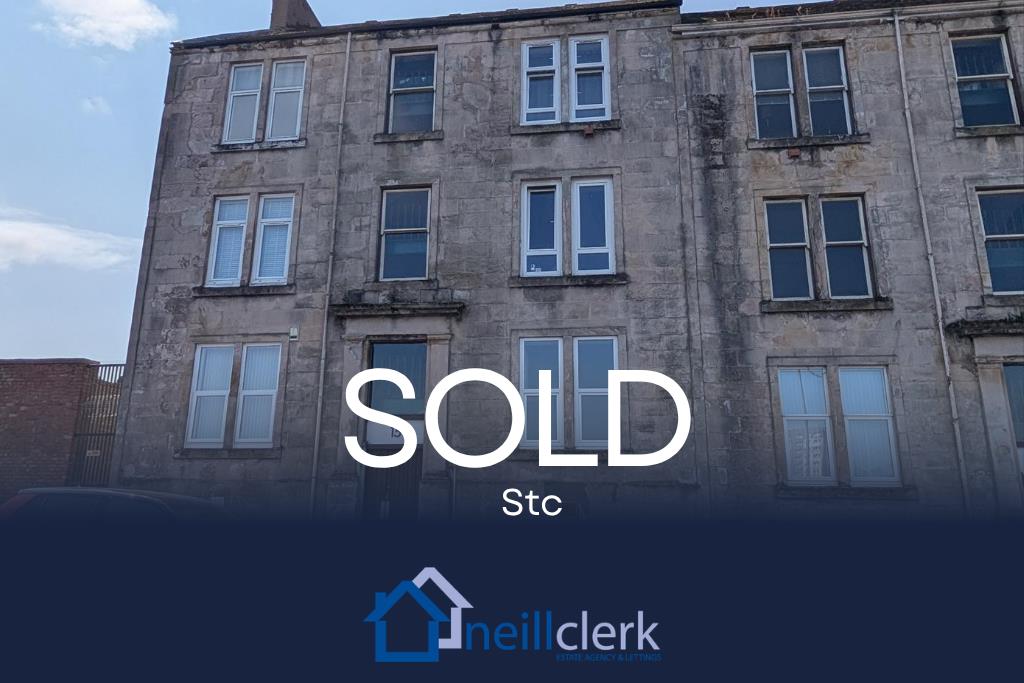
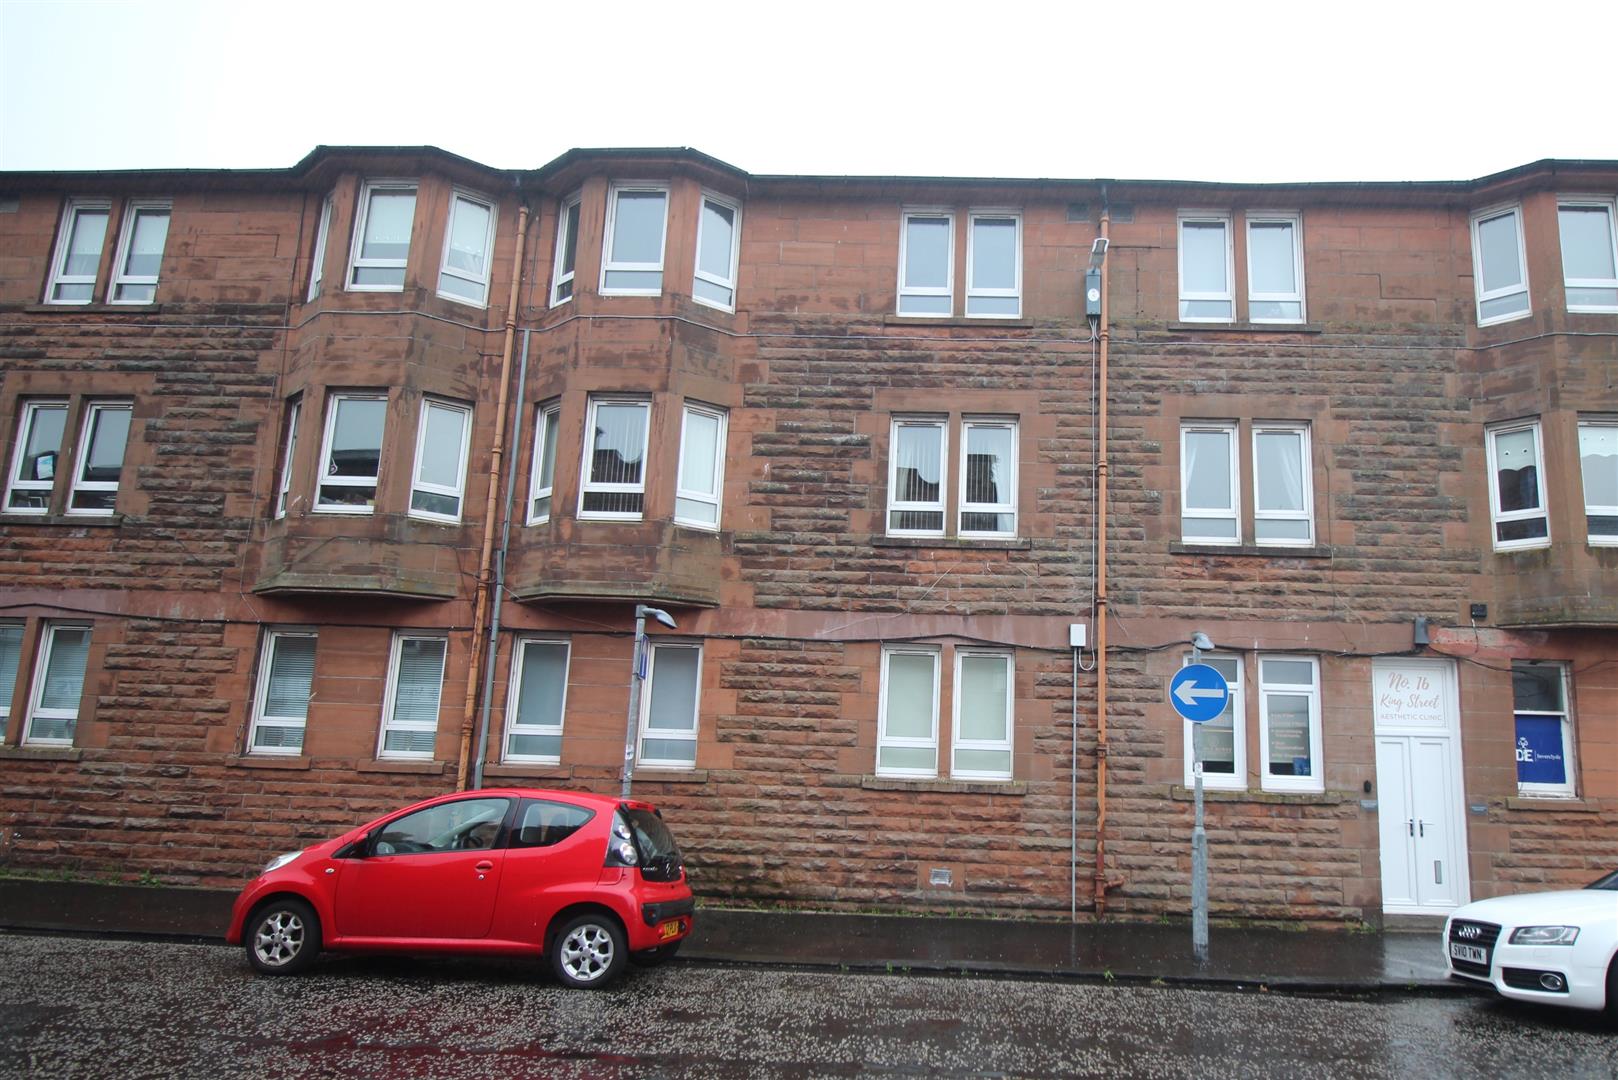
King Street, Port Glasgow
For Sale
2 Bed Flat -  Offers Over £48,000

This freshly decorated and newly recarpeted two bedroom TOP FLOOR FLAT enjoys a central location in the heart of the town centre. Conveniently situated for local amenities and public transport facilities including the railway station with frequent service to Glasgow which is ideal for commuters. The specification includes: double glazing and electric heating. The building is protected by a security door entry system. Suits a variety of purchasers including rental investors and first time buyers.

Accommodation comprises: Hallway by timber door with inbuilt cupboard. The front facing bay windowed Lounge is a bright spacious room. There is a fitted Kitchen with rear facing window plus white units, granite effect work surfaces and splashback tiling. Appliances include: stainless steel chimney extractor hood, gas hob, oven, washing machine and fridge.

There are two double sized Bedrooms. The Wet Room with rear facing window offers a two piece suite comprising: wc and wash hand basin plus a “Mira” shower. There is partial wet wall panelling and wall tiling plus a wet floor.

Viewing is recommended for this affordable home. EPC = D.
More Details

1 2 1

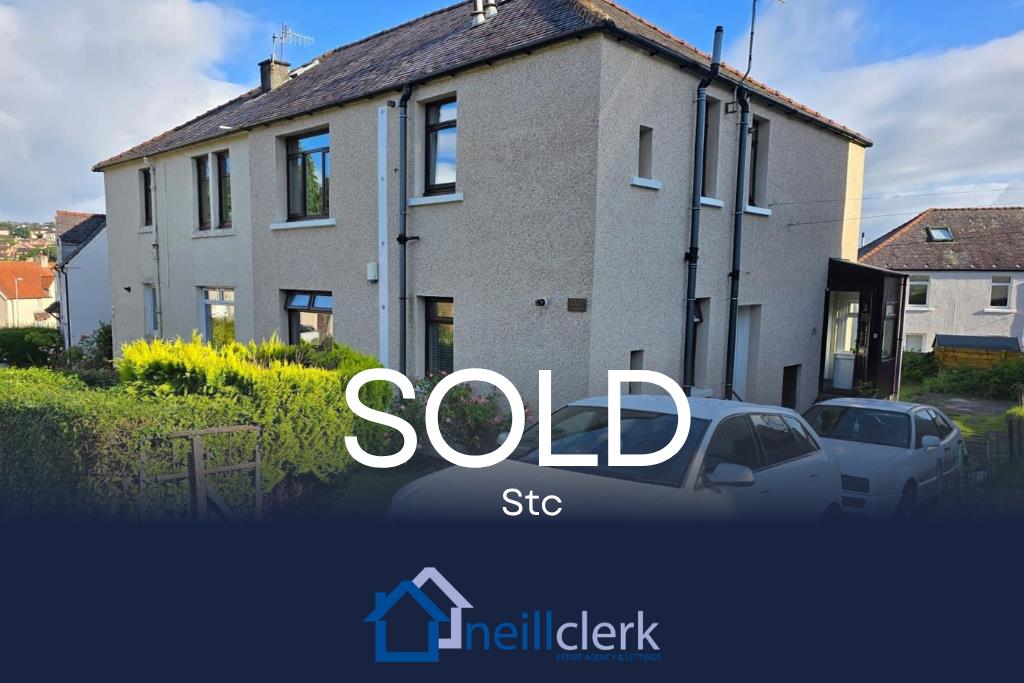
Grieve Road, Greenock

SSTC
3 Bed Flat -  Offers Over £65,000

This is a rare opportunity to purchase a larger style three bedroom UPPER QUARTER VILLA which benefits from its own private side entrance door. Offers a generous sized and affordable family home which lies convenient for local schooling, shops and transport facilities.

There is private section of lawned front garden and decked area. In addition, there is a further private lawned section of rear garden with conifer hedging at the perimeter which backs onto Greenock golf course. A hatch in the hall gives access to a partially floored loft area. Specification includes: double glazing and gas central heating.

Apartments comprise: Entrance Stair by UPVC double glazed door which leads to the Hallway with side window and two storage cupboards. There is a front facing Lounge with marble fireplace and living flame gas fire. The rear facing Dining Kitchen Diner is an ideal space for family living with ample space for table and chairs. There are white fitted units and granite style work surfaces. Appliances include: extractor hood, gas hob, electric oven, washing machine, fridge/freezer, tumble dryer and dishwasher.

There are three double sized Bedrooms which benefit from inbuilt cupboard or wardrobe storage. The Shower Room with rear window features a three suite comprising: vanity wash hand basin set within white high gloss unit, wc and corner shower cubicle with “Triton” shower. Additional benefits include: wet wall panelling and decorative panelled ceiling with downlighters.

Early inspection advised. EPC = C

More Details

1 3 1

Dempster Street, Greenock

SSTC
1 Bed Flat -  Offers Over £39,999

Offering an ideal rental investment opportunity this spacious one bedroom elevated GROUND FLOOR FLAT enjoys a central location convenient for local amenities and transport facilities including bus and rail services. Specification includes: double glazing, gas central heating and the building is protected by a security door entry system. There is a communal rear drying green and shared cellarage.

Apartments comprise: Entrance Hallway by timber door with inbuilt cupboard. There is a front facing Lounge with two light window formation and fireplace with inset electric fire. There are front views beyond properties towards the River Clyde in the distance.

The rear facing fitted Kitchen has grey and white units and grey marble effect work surfaces. Appliances include: gas hob and electric oven. There is a rear facing double sized Bedroom. The Bathroom offers a three piece suite comprising: vanity wash hand basin set within white high gloss unit, wc and bath with “Triton” shower. Specification includes: wet wall panelling and decorative panelled ceiling.

Early inspection advised for this affordable home. EPC = C

More Details

1 1 1

Balmoral Place, Cloch Road, Gourock

SSTC
2 Bed Flat -  Offers Over £175,000

Commanding excellent panoramic views over the River Clyde this bright well presented two bedroom TOP FLOOR FLAT lies within a desirable waterfront development. The impressive views span from Hunters Quay to the Holy Loch continuing to Loch Long and Kilcreggan with the Argyllshire hills beyond. The westerly aspect is ideal for enjoying the summer sunsets over Argyll. There is a garage included with the sale. A garage is included in the sale.

Set within well maintained communally maintained lawned grounds. Specification includes: double glazing, gas central heating and security door entry system. Loft is accessed by hatch from the boxroom. There is a welcoming reception area leading to the flat’s entrance door.

Apartments comprise: Entrance Hallway by oak style door with inbuilt storage cupboard and Boxroom / Home Office. There is a bright spacious dual aspect Lounge / Dining Room with front and rear windows which offers an excellent space for relaxing and entertaining. The rear facing Kitchen has range of white fitted units, granite effect work surfaces and splashback tiling. Appliances include: extractor hood, gas hob, electric oven, washing machine and integrated fridge/freezer.

There are two double sized Bedrooms which both enjoy river views and benefit from mirrored wardrobe storage. The quality Bathroom with window features a suite comprising: vanity wash hand basin set within white unit, wc and bath with “Mira” shower. Specification also includes: wall/floor tiling and heated towel rail.

This waterfront home must be viewed. EPC = C.

More Details

1 2 1

Waverley Street, Greenock

SSTC
2 Bed Flat -  Offers Over £99,900

Occupying a popular location this two bedroom UPPER QUARTER VILLA with private side entrance door lies convenient for local amenities and Notre Dame secondary school. A particular benefit is the private driveway offering off street parking for several cars leads to a hardstand area where a garage was previously situated. In addition, there is a private lawned rear plot and communal drying green. Offers an ideal first time purchase.

The exterior of the building has been re-rendered in recent years plus the gutters and drainpipes were replaced. Specification includes: double glazing and gas central heating. A hatch with wooden pull down ladder leads to the loft which provides storage. There is a cellar store located at the side of the property.

Bright apartments comprise: Entrance Porch by UPVC double glazed door which leads by further UPVC double glazed door to the staircase giving access to the Upper Landing with side window and inbuilt cupboard. There is an airy front facing Lounge featuring an alcove and marble fireplace with living flame gas fire. The “L” shaped Kitchen with windows to the front and side offers a range of beech style fitted units and granite effect work surfaces. Appliances include: stainless steel chimney extractor hood, gas hob and electric oven.

There are two double sized Bedrooms with rear facing windows with aspects over the rear garden. The 2nd bedroom benefits from a mirrored wardrobe unit. The Bathroom offers a side window plus three piece suite comprising: pedestal wash hand basin, wc and spa bath with shower. Specification also includes: partial wall tiling, tiled floor and chrome heated towel rail.

Early viewing is highly recommended for this affordable home with private driveway. EPC = C

More Details

1 2 1

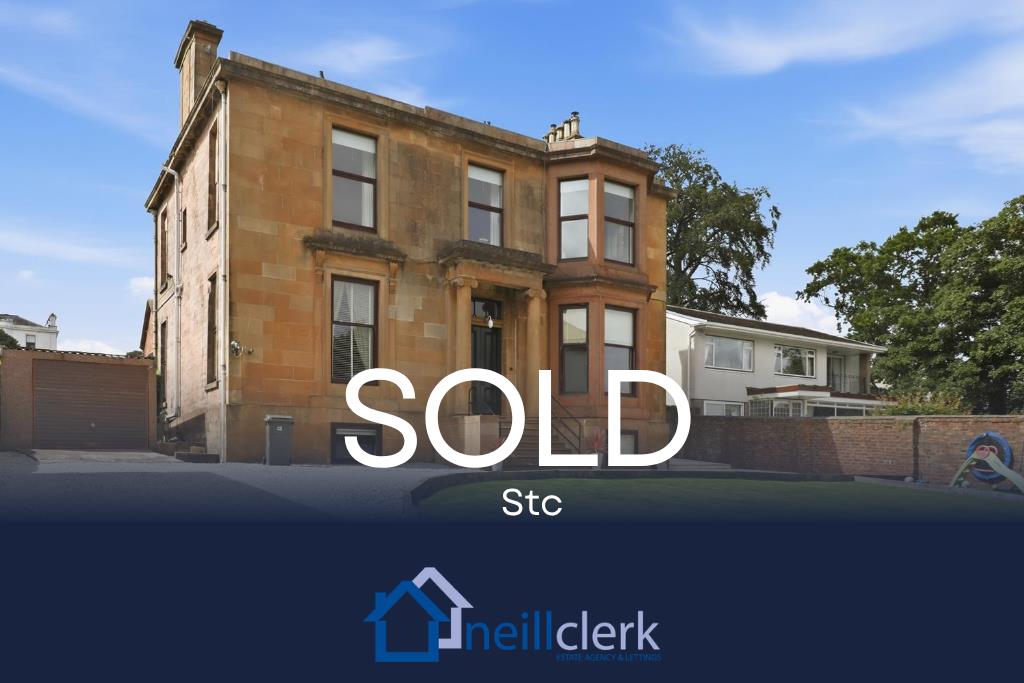
Eldon Street, Greenock

SSTC
3 Bed Flat -  Offers Over £330,000

Occupying a highly desirable West End address commanding panoramic rear views beyond the Esplanade over the River Clyde this character filled, elegant three bedroom UPPER CONVERSION features an unusually spacious private south facing and well tended landscaped garden. The garden benefits from a large level lawned plot ideal for families , two patio areas, outbuilding and greenhouse. A substantial private garage is accessed by a sliding door with light/power and an inspection pit. The long pebbled driveway provides off street parking for several cars. This home next to the waterfront is ideally positioned to view passing liners when they visit Greenock.

The partially floored loft is accessed by a metal pull down ladder and may offer future development potential, subject to legal advice and requisite permissions being granted. Specification includes: double glazing and gas central heating. Ornate period style detailing.

Apartments comprise: Entrance Hall by UPVC double glazed door with inbuilt cupboard leads to an ornate staircase inbuilt cupboard. A Lower Landing with further ornate staircase gives access to the Upper Landing offering a stained glass window with ornate arch. The generous sized bay windowed Lounge offers feature panelling and focal point marble fireplace with living flame gas fire.

The Kitchen with front window comprises: beech style units, black marble effect work surfaces and partial wall tiling. Appliances include: extractor hood, electric ceramic hob, oven, integrated fridge/freezer, washing machine and dishwasher.

There are three double sized Bedrooms. The 1st and 2nd bedrooms benefit from fitted wardrobe storage. The quality Shower Room with side window features a three piece suite including: vanity wash hand basin within white high gloss unit, wc and double sized shower cubicle. There is wall/floor tiling, decorative panelled ceiling and heated towel rail.

Viewing is highly recommended for this waterfront home. EPC = D

More Details

1 3 1

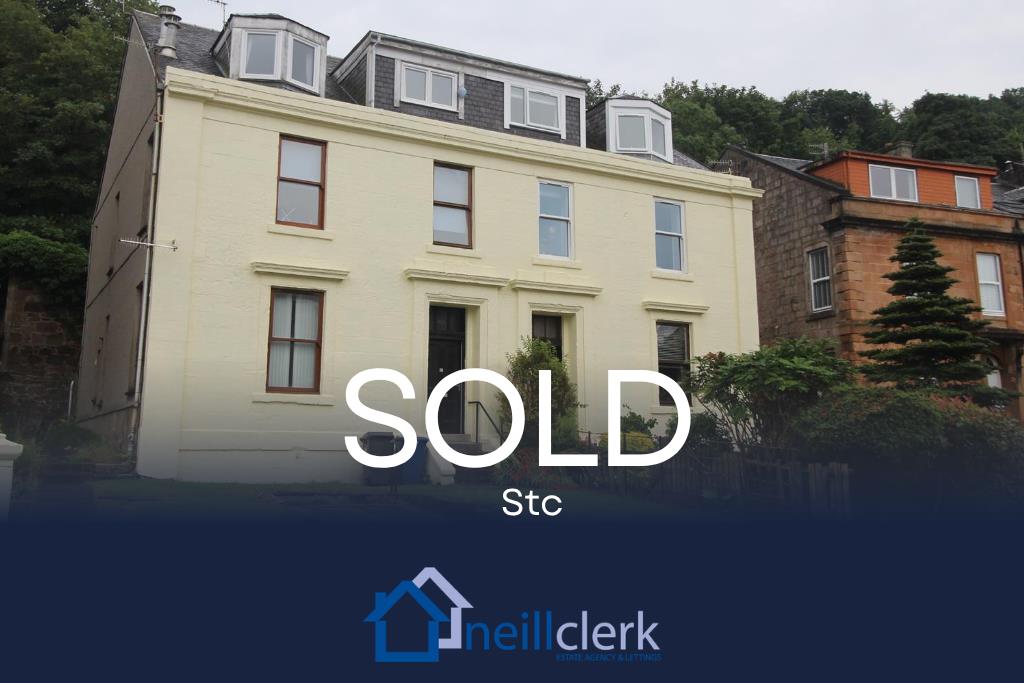
Albert Road, Gourock

SSTC
1 Bed Flat -  Offers Over £85,000

Conveniently situated for the promenade and waterfront this stylish one bedroom plus boxroom ATTIC FLAT offers an ideal first time buy, rental investment or holiday home. The front facing exterior of the building was repainted in the summer of 2025. There are impressive views beyond surrounding properties to the River Clyde extending from the entrance to Loch Long to the Rosneath Peninsula.

Specification includes: double glazing and gas central heating. High gloss laminate flooring. There is a shared rear drying green. Just a short distance from the town centre with all its amenities, wide range of local shops and transport facilities which include the railway station with frequent service to Glasgow.

Bright accommodation comprises: Entrance Hallway by UPVC double glazed door and hatch to the partially floored loft which is reached by a metal pull down ladder. A Boxroom with single glazed skylight could also be used as a home office. There is a bright and spacious front facing Lounge with focal point window seat enjoying River Clyde views. The Dining Kitchen with a two light rear window features views to the surrounding woodland beyond the garden. There is a a range of light oak style fitted units, black/grey marble effect work surfaces and splashback tiling. There is ample space for table and chairs within this room.

There is a front facing double sized Bedrooms which again benefits from River Clyde views. The upgraded Bathroom benefits from a three piece suite offering: pedestal wash hand basin, wc and bath with mixer shower. Additional features include: partial wall tiling, tiled floor and panelling and chrome heated towel rails.

Early inspection is recommended for this home next to the waterfront. EPC = C

More Details

1 1 1

Doune Gardens, Gourock

SSTC
2 Bed Flat -  Offers Over £145,000

This beautifully presented and internally upgraded two bedroom LOWER QUARTER VILLA benefits from rear facing conservatory featuring River Clyde views and is situated within a desirable cul de sac location in the Castle Levan Estate. A generous sized private enclosed terraced landscaped rear garden offers decked area for a table and chairs and a lawned plot. There is a further private lawned front garden on a sloping site.

There are views stretching across the River Clyde to Strone Point and the Rosneath Peninsula with the Argyll hills beyond forming an impressive backdrop. Specification includes: double glazing and gas central heating. Shared resident’s parking is available. Storage space beneath conservatory. Recent upgrades include: new internal doors, laminate floors and some rooms replastered. Offers an ideal flat for a variety of purchasers including: first time buyers, families and downsizers.

Apartments comprise: Entrance Hall by timber door with walk in cupboard. The bright Lounge lies on open plan with the generous sized Conservatory which benefits from a side door leading to the rear garden and enjoys enviable views towards the River Clyde.

The Kitchen with rear facing window overlooks the garden and features a range of fitted units, grey toned work surfaces and splashback tiling. Appliances include: electric ceramic hob and oven.

There are two Bedrooms both benefitting from wardrobe storage. The double sized 1st bedroom offers a bank of fitted wardrobes providing generous storage. The 2nd bedroom is a single room with fitted shelving, dressing table, wardrobe and inbuilt cupboard. The Bathroom with three piece suite comprises: pedestal wash hand basin, wc and bath with “Triton” shower. Additional specification includes: wet wall tiling, decorative panelled ceiling with downlighters and a tiled floor.

Immediate inspection is advised for this rare opportunity to purchase a home of this style in this location. EPC = C.

More Details

1 2 1

Tigh Na Mara, Wemyss Bay Road, Wemyss Bay

SSTC
2 Bed Flat -  Offers Over £163,000

Set within a rarely available waterfront development this well presented two bedroom GROUND FLOOR FLAT commands impressive panoramic views spanning from the Wemyss Bay ferry terminal over the Firth of Clyde to Isle of Cumbrae, Arran, Bute and the Cowal Peninsula from a front facing balcony. A particular feature are the two private garages located to the rear of the property, plus there is additional shared resident’s parking.

The development is set back from Wemyss Bay Road and set within attractive well maintained extensive grounds maintained on a communal basis. Pebbled shared drying area to the rear.
Specification includes: double glazing, gas central heating and security door entry system. Suits a variety of purchasers including downsizers.

Impressive apartments comprise: Entrance Hallway reached by single glazed door with five inbuilt cupboards and a utility store with. There is a bright and spacious front facing Lounge which is ideally positioned to enjoy the panoramic views with access to the balcony plus a marble fireplace and inset electric coals effect fire. The Dining Room on open plan features a side window and serving hatch to the kitchen.

The quality fitted Kitchen with rear window offers a range of soft cream style units and marble effect work surfaces. Appliances include: extractor hood, electric hob, oven, dishwasher and integrated fridge/freezer.

There are two front facing double sized Bedrooms with wardrobe storage. The quality Shower Room features a three piece suite comprising: vanity wash hand basin set within white high gloss unit, wc and double sized shower cubicle with “Mira” shower. Specification includes: chrome style heated towel rail and partial wall tiling.

Viewing is highly recommended for this waterfront home. EPC = D.

More Details

1 2 1

Tobago Street Greenock

SSTC
2 Bed Flat -  Offers Over £39,999

This well presented two bedroom GROUND FLOOR FLAT enjoys a central location a short distance from the town centre. Lies convenient for a range of amenities, shops and bus/rail transport facilities. Offers an ideal rental investment opportunity and would also suit downsizers. Specification includes: double glazing and gas central heating. There is a communal rear drying area. The building is protected by a security entry door.

Bright accommodation comprises: Entrance Hallway by timber door. There is a front facing Lounge with two separate windows plus a mahogany style fireplace with marble surround and hearth. The fitted Kitchen features light oak style units, chrome style handles, grey toned marble effect work surfaces and splashback tiling/ Appliances include: stainless steel extractor hood, gas hob and electric oven, washing machine and integrated microwave.

There are two double sized Bedrooms offering wardrobe or cupboard storage. The Bathroom with rear window has a three piece suite comprising: bath with mixer shower, wc and pedestal wash hand basin.

Viewing is highly recommended. EPC = D.

More Details

1 2 1

Johnston Street, Greenock

SSTC
3 Bed Flat -  Offers Over £279,000

This truly stunning pristine three/four bedroom UPPER CONVERSION offers immaculately presented, contemporary stylish and spacious flexible accommodation whilst still retaining a wealth of original character and charm. Occupies a prime corner position within Greenock’s highly sought after West End. Beautiful period features blend seamlessly with modern comforts, creating a wonderful home ideally suited to families and professional buyers alike.

Set in a building comprising just three homes there is gas central heating and double glazing. Mahogany style laminate flooring extends to all rooms except the kitchen and bathroom.

Further benefits include a fully refitted separate utility area conveniently accessed from the shared stairwell, adding valuable practical storage and laundry space. Externally, the property features a private south facing enclosed garden providing excellent outdoor space for relaxing on summer days.

The Entrance Vestibule is reached by a composite double glazed door which in turn leads to the welcoming generous sized Reception Hallway. A standout feature is the magnificent bay-windowed lounge, enjoying elevated views towards the Firth of Clyde and flooding the room with natural light. The generous breakfasting kitchen features a range of quality fitted units, stainless steel chimney extractor hood, gas hob, electric oven and integrated fridge/freezer. The rear facing Dining Room could also be used as 4th bedroom.

There are 2 spacious double sized Bedrooms. The 2nd bedroom offers a range of fitted wardrobes. The 3rd bedroom is currently used as a dressing room and could also be a home office. A luxury Bathroom with side window features a four piece suite including: vanity wash hand basin, wc, shower cubicle and bath.

The beautifully presented property is within easy reach of highly regarded schools, local shops, cafés, transport links and the Esplanade, making it an ideal location for enjoying the best of Inverclyde living. EPC = C

More Details

2 3 1

Robertson Street, Greenock

SSTC
2 Bed Flat -  Offers Over £137,000

* CLOSING DATE ON TUESDAY 21ST JULY AT 11AM*
Offering a generous sized home this two bedroom FIRST FLOOR FLAT lies within a desirable West End location in this tree lined street. Lies convenient for amenities, schooling and transport facilities including Greenock West railway station which offers a frequent service to Glasgow. Newly rewired and new floor coverings in June 2026.

Specification includes: double glazing and gas central heating. There is a shared rear drying green, communal outbuilding and private cellar. Building is protected by security door entry system. Ornate period style detailing including cornicing and ceiling roses.

Well presented stylish apartments comprise: Entrance Vestibule by double timber door with single glazed panel leads by further stained glass door to the spacious Reception Hallway with inbuilt cupboard. The bright front facing Lounge has a three light bay window, detailed ornate cornicing / ceiling rose, focal point fireplace with gas coals effect fire plus shelved alcove.

The rear facing dining sized Kitchen features upgraded blue toned units, pearlescent granite style work surfaces, tiling and inbuilt cupboard. Appliances include: stainless steel chimney extractor hood, five ring gas hob, electric oven and integrated microwave. There is a space for table and chairs within this apartment

There are two generous sized double Bedrooms which both offer cupboard storage.

The Bathroom with rear window offers a three piece suite comprising: pedestal wash hand basin, wc and bath with chrome style shower. Additional features include: wall tiling, tiled floor and decorative panelled ceiling with downlighters.

This generous sized two bedroom West End home must be viewed. EPC = C.

More Details

1 2 1